

BEDS2
BATHS1 full
SQUARE FEET869
MLS#VAPW2129174
STATUSACTIVE
PROPERTY TYPEResidential - Condominium
SUBDIVISIONOCCOQUAN RIDGE CONDO
SCHOOLPRINCE WILLIAM COUNTY PUBLIC SCHOOLS
Property Description
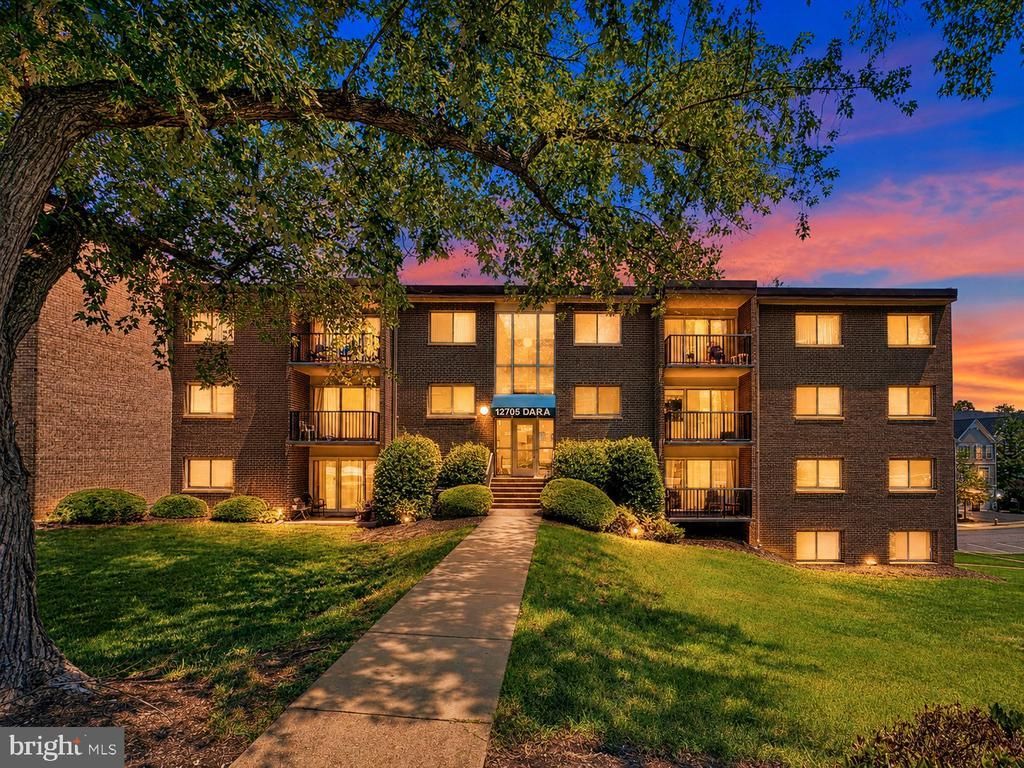
This condo is located in Occoquan Ridge which is walkable to historic Occoquan where you can enjoy many restaurants, shops and the nearby park overlooking the Occoquan River. Plenty of outdoor exploring to enjoy in this area or relax and enjoy the pool in the summertime. The neighborhood is tucked away yet still so close to route 123 and I95 which makes commuting quite simple. Under 4 miles to Potomac Mills. 10 miles to Springfield Town Center. 12 miles to George Mason. 20 miles to Quantico. This unit is located on the second floor. Laundry facilities are located in the same building on the lower level. Plenty of open parking. Pets are allowed. All utilities are included in the condo fee!! VA, FHA and Conventional loans are allowed here. While this home is in good condition and ready to move-in, it also is priced well to accommodate any upgrades or personal touches you may want to make! reach out to us or your agent with any questions or to schedule a showing.
Property Features
Property Type: Residential - Condominium
Cooling: Central A/C
Fuel Type: Natural Gas
Heating: Forced Air, Central
Home Style: Unit/Flat
Stories: 1.0
Taxes: $2,139
Year Built: 1968
Feature Descriptions
Additional Structures: Above Grade, Below Grade
Appliances: Dishwasher, Oven/Range - Gas, Range Hood, Refrigerator
Community Amenities: Common Grounds, Laundry Facilities, Pool - Outdoor, Tot Lots/Playground, Storage Bin
Condo/Coop Fee: $743.37/Monthly
Days on Site: 2
Exterior: Sidewalks, Street Lights
Exterior: Combination
Flooring: Carpet, Laminate Plank, Tile/Brick
Interior: Bathroom - Tub Shower, Carpet, Dining Area, Floor Plan - Traditional, Kitchen - Galley, Pantry, Walk-in Closet(s)
Parking Features: General Common Elements, Lighted Parking, Paved Parking, Permit Included, Unassigned
Pet Restrictions: Cats OK, Dogs OK
Rooms: Living Room, Dining Room, Bedroom 2,Kitchen, Bedroom 1,Bathroom 1
Sewer: Public Sewer
SQFT Above Finished: 869
SQFT Total Finished: 869
Structure Type: Unit/Flat/Apartment
Water: Public
Windows: Screens
Local Schools
High School: WOODBRIDGE
Middle School: FRED M. LYNN
Elementary School: OCCOQUAN
School District: PRINCE WILLIAM COUNTY PUBLIC SCHOOLS
Listed By / Shown By
Listed By
Agency Name: Real Broker, LLC
Agency Phone: 8554500442
Shown By
Agent Name: Paul Kilgore
Agent Phone: (434) 941-5922
Agency Title: Montague Miller & Co. Realtors

Estimate Your Payment
Estimated Payment
$ 669.11 per month $433.99 Principal & Interest $178.25 Property Tax $56.88 Homeowner's InsuranceChange Payment Information


Privacy Policy / DMCA Notice / ADA Accessibility


This site is hosted, designed and copyright
© 1994 - 2026 by
Delta Media Group, Inc. -- Patent Pending --
Agency License Information: Montague, Miller & Co. is licensed in the state of Virginia.
12705 Dara Drive, Unit 204 | MLS# VAPW2129174
This condo located at 12705 Dara Drive, Unit 204, Woodbridge, VA 22192 is currently listed for sale with an asking price of $195,000. This property was built in 1968 and has 2 bedrooms and 1 full baths with 869 sq. ft. Dara Drive, Unit 204 is located in the OCCOQUAN RIDGE CONDO subdivision within the PRINCE WILLIAM COUNTY PUBLIC SCHOOLS school district. Search OCCOQUAN RIDGE CONDO real estate on pkilgore.montaguemiller.com today.