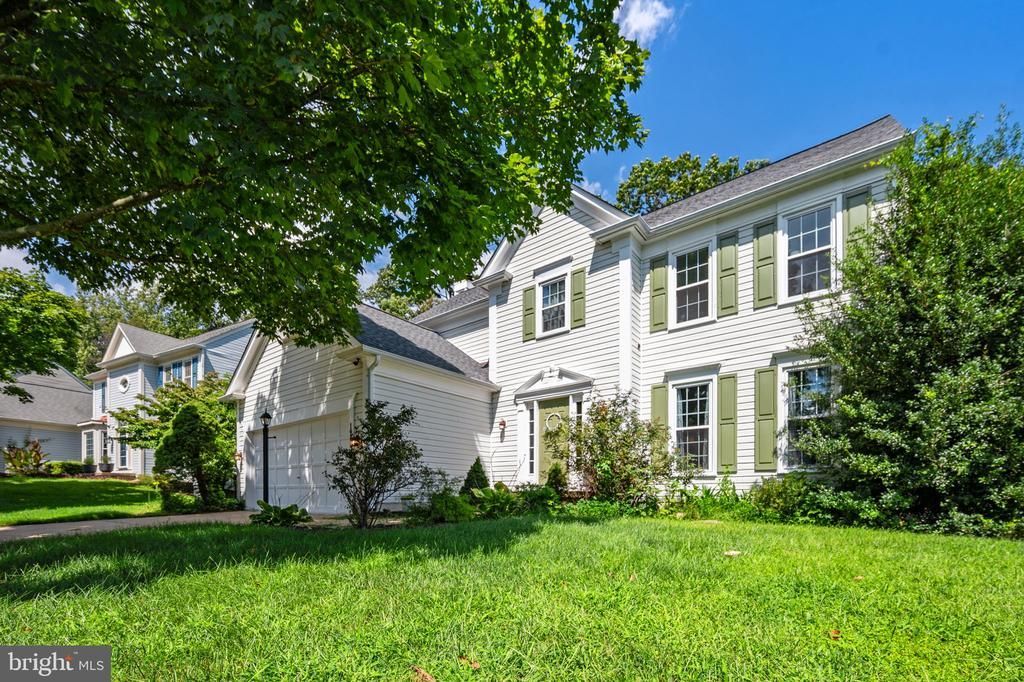


BEDS4
BATHS3 full 1 partial
SQUARE FEET3,837
MLS#VAPW2128996
STATUSACTIVE
PROPERTY TYPEResidential - Single Family
SUBDIVISIONOLD BRIDGE ESTATES
SCHOOLPRINCE WILLIAM COUNTY PUBLIC SCHOOLS
Property Description
Step inside 12723 Purdham Dr and discover a home that brings together space, style, and flexibility across three finished levels. The main level sets the tone with a bright, open feel and a beautifully updated kitchen featuring white cabinetry, quartz countertops, stainless steel appliances, and a spacious center island a natural hub for everyday meals, entertaining, and gathering. The adjoining living and dining spaces offer an easy flow, while a convenient half bath adds functionality to the main level. <br> <br> Head upstairs to find all four bedrooms and two full bathrooms, including a private primary suite with its own full bath. The remaining three bedrooms provide comfortable spaces for family members or guests, while the second full bathroom is conveniently located in the hallway and features two separate access doors, offering added convenience between the bedrooms. <br> <br> Continue to the finished lower level and unlock even more possibilities. A spacious recreation room, full bathroom, and versatile bonus room create valuable additional living space. The bonus room can be used as a guest room, home office, or storage space, while the recreation room provides the perfect setting for movie nights, game days, or simply spreading out and enjoying more room to live. <br> <br> Step outside and take advantage of the fenced backyard, offering a private space for relaxing, entertaining, or enjoying time outdoors. An attached two-car garage adds everyday convenience and valuable storage. <br> <br> Then, take advantage of the location. Shopping, dining, and everyday conveniences are within easy reach, including Dillingham Square, Smoketown Plaza, Potomac Mills, and Stonebridge at Potomac Town Center. Commuters will appreciate convenient access to I-95, Route 123, Prince William Parkway, and the Woodbridge VRE, with connections toward Fort Belvoir, Quantico, and Washington, D.C. Ronald Reagan Washington National Airport is also within convenient reach, making travel and weekend getaways that much easier. <br> <br> Four bedrooms. Three and a half baths. Three finished levels. Flexible space. A location that keeps you connected. This is the opportunity to make your next move count. Schedule your tour now!
Property Features
Property Type: Residential - Single Family
Basement: Fully Finished, Connecting Stairway, Windows, Interior Access, Daylight, Full, Space For Rooms
Basement: Yes
Cooling: Central A/C
Fireplaces: 1
Fuel Type: Natural Gas
Garage: 2
Heating: Forced Air
Home Style: Colonial
Lot Size: 0.27 Acres
Roof Type: Asphalt, Shingle
Stories: 3.0
Taxes: $6,559
Year Built: 1994
Feature Descriptions
Additional Structures: Above Grade, Below Grade
Appliances: Built-In Microwave, Disposal, Dishwasher, Dryer, Washer, Refrigerator, Range Hood, Oven/Range - Gas
Community Amenities: Tot Lots/Playground, Tennis Courts, Pool - Outdoor
Days on Site: 2
Exterior: Vinyl Siding
Exterior: Exterior Lighting, Bump-outs
Fireplace: Screen
Flooring: Carpet, Hardwood, Ceramic Tile, Luxury Vinyl Plank
HOA Fee: $205.00/Quarterly
Interior: Ceiling Fan(s), Window Treatments, Carpet, Kitchen - Eat-In, Kitchen - Island, Recessed Lighting, Wood Floors, Primary Bath(s), Walk-in Closet(s), Formal/Separate Dining Room, Crown Moldings, Breakfast Area, Bathroom - Soaking Tub, Bathroom - Tub Shower, Bathroom - Stall Shower
Lot: Backs to Trees, Landscaping, Front Yard, Rear Yard
Lot Dimensions: 0.27 Acre(S)
Parking Features: Concrete Driveway
Parking Notes: 2 Total Parking Spaces
Pet Restrictions: No Pet Restrictions
Rooms: Living Room, Dining Room, Primary Bedroom, Bedroom 2,Bedroom 3,Bedroom 4,Kitchen, Family Room, Foyer, Breakfast Room, Laundry, Recreation Room, Bonus Room, Primary Bathroom, Full Bath, Half Bath
Sewer: Public Sewer
Special View Info: Trees/Woods, Street
SQFT Above Finished: 2803
SQFT Below Finished: 1034
SQFT Total Finished: 3837
Structure Type: Detached
Total Garage/Parking Spaces: 2
Water: Public
Windows: Double Hung, Bay/Bow
Room Sizes
Dining Room: 12 x 11 Level - Main
Kitchen: 16 x 13 Level - Main
Living Room: 14 x 13 Level - Main
Primary Bedroom: 16 x 15 Level - Upper 1
Bedroom 2: 13 x 11 Level - Upper 1
Bedroom 3: 11 x 11 Level - Upper 1
Full Bath: 11 x 4 Level - Upper 1
Full Bath: 9 x 7 Level - Lower 1
Recreation Room: 23 x 24 Level - Lower 1
Half Bath: 5 x 4 Level - Main
Bedroom 4: 12 x 11 Level - Upper 1
Primary Bathroom: 16 x 11 Level - Upper 1
Bonus Room: 16 x 15 Level - Lower 1
Laundry: 9 x 7 Level - Lower 1
Foyer: 14 x 10 Level - Main
Breakfast Room: 12 x 10 Level - Main
Family Room: 16 x 16 Level - Main
Laundry: 6 x 6 Level - Upper 1
Local Schools
High School: GAR-FIELD
Middle School: WOODBRIDGE
Elementary School: SPRINGWOODS
School District: PRINCE WILLIAM COUNTY PUBLIC SCHOOLS
Listed By / Shown By
Listed By
Agency Name: Samson Properties
Agency Phone: 7033788810
Shown By
Agent Name: Paul Kilgore
Agent Phone: (434) 941-5922
Agency Title: Montague Miller & Co. Realtors

Estimate Your Payment
Estimated Payment
$ 2,510.03 per month $1,735.94 Principal & Interest $546.58 Property Tax $227.50 Homeowner's InsuranceChange Payment Information


Privacy Policy / DMCA Notice / ADA Accessibility


This site is hosted, designed and copyright
© 1994 - 2026 by
Delta Media Group, Inc. -- Patent Pending --
Agency License Information: Montague, Miller & Co. is licensed in the state of Virginia.
12723 Purdham Drive | MLS# VAPW2128996
This single family home located at 12723 Purdham Drive , Woodbridge, VA 22192 is currently listed for sale with an asking price of $780,000. This property was built in 1994 and has 4 bedrooms and 3 full and 1 partial baths with 3837 sq. ft. Purdham Drive is located in the OLD BRIDGE ESTATES subdivision within the PRINCE WILLIAM COUNTY PUBLIC SCHOOLS school district. Search OLD BRIDGE ESTATES real estate on pkilgore.montaguemiller.com today.