

BEDS2
BATHS3 full 1 partial
SQUARE FEET1,670
MLS#VAPW2122942
STATUSPENDING
PROPERTY TYPERental - Townhouse
SUBDIVISIONOLD BRIDGE ESTATES
SCHOOLPRINCE WILLIAM COUNTY PUBLIC SCHOOLS
Property Description
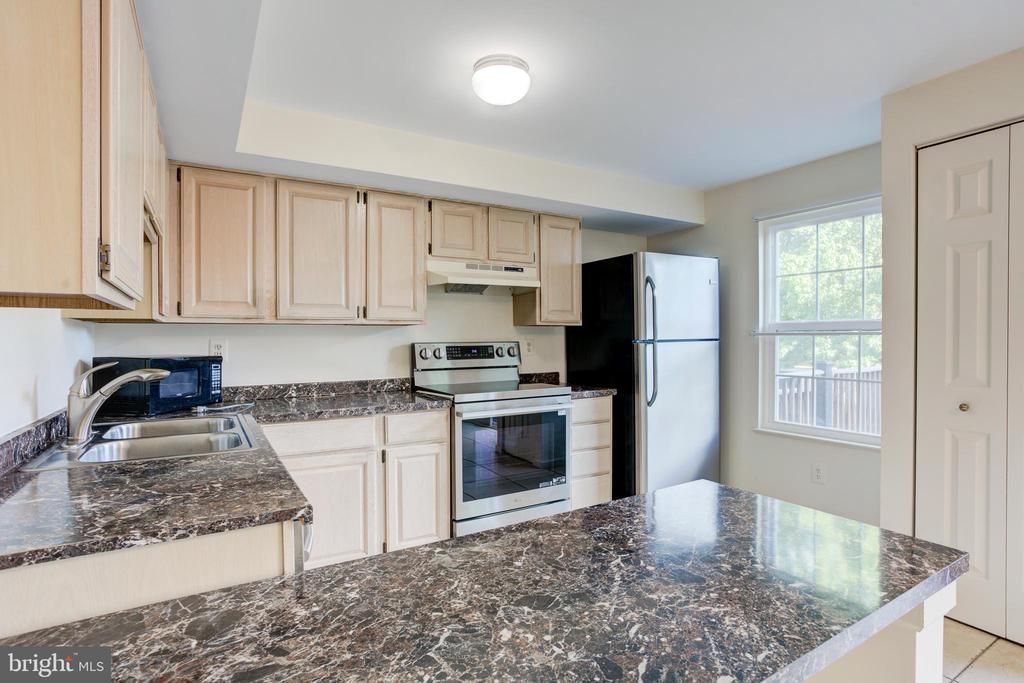
Welcome home to this beautifully maintained 3-level townhome in the highly desirable Old Bridge Estates community of Lake Ridge. From the moment you enter, you'll be impressed by the elegant Italian tile flooring that flows throughout the main level. The spacious floor plan features a large living room, formal dining area, convenient powder room, and an upgraded kitchen with newer countertops, stainless steel appliances, and a convection oven. Step outside to enjoy a large private deck overlooking a peaceful green space—perfect for relaxing or entertaining. Upstairs, you'll find two exceptionally large bedrooms with soaring vaulted ceilings and two full bathrooms. The finished walk-out lower level offers a large recreation room with a cozy fireplace, a full bathroom, laundry room with ample storage, and access to a fenced backyard. Located in the sought-after Lake Ridge community, residents enjoy outstanding amenities including a swimming pool, tennis courts, playgrounds, and scenic walking trails. The area is served by highly rated schools and offers an easy commute to Fort Belvoir, Quantico, the Pentagon, Washington, D.C., and much more!
Property Features
Property Type: Rental - Townhouse
Basement: Yes
Basement: Full
Cooling: Central A/C
Fireplaces: 1
Fuel Type: Natural Gas
Heating: Forced Air
Home Style: Colonial
Lot Size: 0.04 Acres
Stories: 3.0
Year Built: 1991
Feature Descriptions
Additional Structures: Above Grade, Below Grade
Appliances: Dishwasher, Disposal, Exhaust Fan, Range Hood, Refrigerator, Stove, Washer, Dryer
Community Amenities: Pool - Outdoor, Tot Lots/Playground
Days on Site: 76
Exterior: Sidewalks
Exterior: Combination, Brick
Fencing: Rear
Fireplace: Fireplace - Glass Doors
Flooring: Ceramic Tile, Carpet
HOA Fee: $0.00/Monthly
Interior: Combination Dining/Living, Kitchen - Eat-In, Built-Ins, Window Treatments, Floor Plan - Traditional
Lot: Backs - Open Common Area
Lot Dimensions: 0.04 Acre(S)
Parking Features: On Street, Assigned
Rent Includes: Trash Removal
Rooms: Living Room, Dining Room, Primary Bedroom, Bedroom 2,Kitchen, Laundry, Recreation Room, Utility Room, Primary Bathroom, Full Bath, Half Bath
Sewer: Public Sewer
Special View Info: Garden/Lawn, Street
SQFT Above Finished: 1220
SQFT Below Finished: 450
SQFT Total Finished: 1670
Structure Type: Interior Row/Townhouse
Water: Public
Windows: Double Pane, Screens
Local Schools
High School: GAR-FIELD
Middle School: WOODBRIDGE
Elementary School: SPRINGWOODS
School District: PRINCE WILLIAM COUNTY PUBLIC SCHOOLS
Listed By / Shown By
Listed By
Agency Name: Samson Properties
Agency Phone: 5719219755
Shown By
Agent Name: Paul Kilgore
Agent Phone: (434) 941-5922
Agency Title: Montague Miller & Co. Realtors



Privacy Policy / DMCA Notice / ADA Accessibility


This site is hosted, designed and copyright
© 1994 - 2026 by
Delta Media Group, Inc. -- Patent Pending --
Agency License Information: Montague, Miller & Co. is licensed in the state of Virginia.
12830 Evansport Place | MLS# VAPW2122942
This property located at 12830 Evansport Place, Woodbridge, VA 22192 is currently listed for rent with an asking price of $2,500 / Monthly. Evansport Place is located within the PRINCE WILLIAM COUNTY PUBLIC SCHOOLS school district. Search Woodbridge real estate on pkilgore.montaguemiller.com today.