

BEDS4
BATHS2 full
SQUARE FEET1,392
MLS#VAFX2303616
STATUSACTIVE
PROPERTY TYPEResidential - Single Family
SUBDIVISIONNAVY
SCHOOLFAIRFAX COUNTY PUBLIC SCHOOLS
Property Description
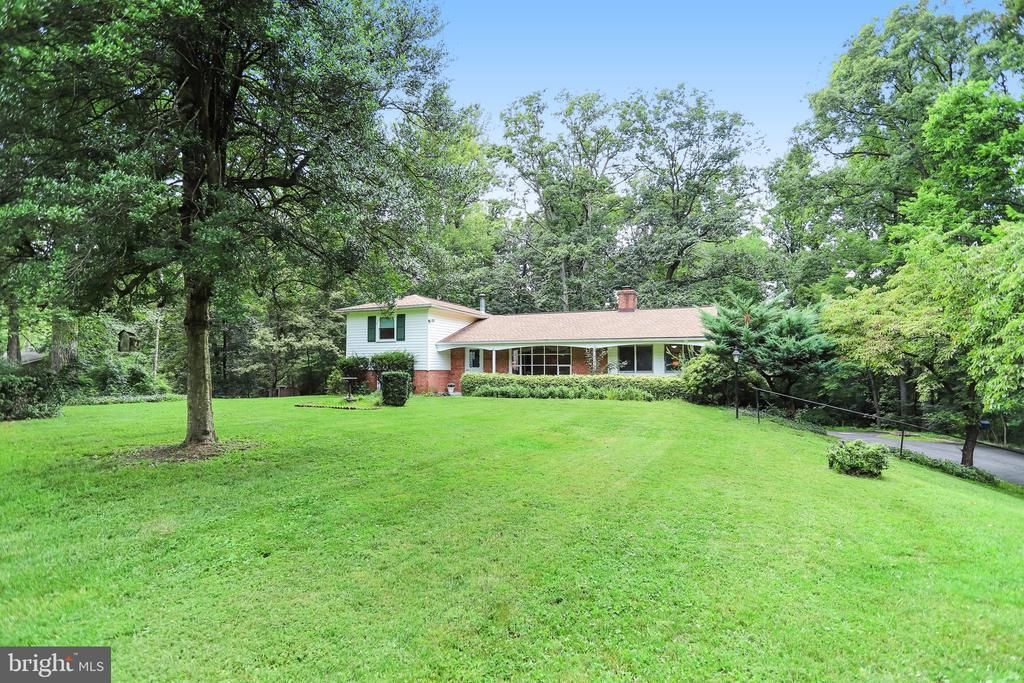
After 62 years of ownership, this 1964 split-level home is ready for its next chapter. Offering 4 bedrooms, 2 baths, a rear-entry garage, and a peaceful 2 acre lot, it presents exceptional opportunity for an investor, builder, or visionary buyer. The property is nestled near luxury homes including Oak Hill Reserve and nearby $2M+ new construction currently being built on Oxon Road. If you are looking for a private setting, you'll want to put us on your calendar to tour. Come see this idyllic country setting within minutes of the commuter routes that will take you to all the city amenities you could possibly desire!
Property Features
Property Type: Residential - Single Family
Basement: Yes
Basement: Connecting Stairway, Full
Cooling: Ceiling Fan(s), Window Unit(s)
Fireplaces: 1
Fuel Type: Oil
Garage: 1
Heating: Hot Water & Baseboard - Electric, Wood Burn Sto
Home Style: Split Level
Lot Size: 2.00 Acres
Stories: 4.0
Taxes: $8,627
Year Built: 1964
Feature Descriptions
Additional Structures: Above Grade, Below Grade
Appliances: Dishwasher, Dryer - Electric, Exhaust Fan, Microwave, Oven - Wall, Cooktop, Refrigerator, Icemaker, Washer
Exterior: Outbuilding(s)
Exterior: Aluminum Siding, Brick
Fireplace: Insert, Wood
Lot: Stream/Creek, Trees/Wooded, Secluded
Lot Dimensions: 2.00 Acre(S)
Parking Features: Asphalt Driveway
Parking Notes: 6 Total Parking Spaces
Rooms: Living Room, Dining Room, Primary Bedroom, Bedroom 2,Bedroom 4,Kitchen, Sun/Florida Room, Laundry, Recreation Room, Bathroom 3
Sewer: Septic = # of BR
SQFT Above Finished: 1392
SQFT Total Finished: 1392
Structure Type: Detached
Total Garage/Parking Spaces: 6
Water: Well
Wooded: Yes
Room Sizes
Primary Bedroom: 14 x 12 Level - Upper 1
Bedroom 2: 12 x 10 Level - Upper 1
Living Room: 16 x 13 Level - Main
Dining Room: 11 x 12 Level - Main
Kitchen: 13 x 10 Level - Main
Sun/Florida Room: 23 x 13 Level - Main
Bathroom 3: 13 x 11 Level - Lower 1
Bedroom 4: 11 x 10 Level - Lower 1
Recreation Room: 22 x 16 Level - Lower 2
Local Schools
High School: OAKTON
Middle School: FRANKLIN
Elementary School: NAVY
School District: FAIRFAX COUNTY PUBLIC SCHOOLS
Listed By / Shown By
Listed By
Agency Name: Weichert, REALTORS
Agency Phone: 7039386070
Shown By
Agent Name: Paul Kilgore
Agent Phone: (434) 941-5922
Agency Title: Montague Miller & Co. Realtors

Estimate Your Payment
Estimated Payment
$ 2,921.50 per month $1,947.37 Principal & Interest $718.92 Property Tax $255.21 Homeowner's InsuranceChange Payment Information


Privacy Policy / DMCA Notice / ADA Accessibility


This site is hosted, designed and copyright
© 1994 - 2026 by
Delta Media Group, Inc. -- Patent Pending --
Agency License Information: Montague, Miller & Co. is licensed in the state of Virginia.
12830 Oxon Road | MLS# VAFX2303616
This single family home located at 12830 Oxon Road , Herndon, VA 20171 is currently listed for sale with an asking price of $875,000. This property was built in 1964 and has 4 bedrooms and 2 full baths with 1392 sq. ft. Oxon Road is located in the NAVY subdivision within the FAIRFAX COUNTY PUBLIC SCHOOLS school district. Search NAVY real estate on pkilgore.montaguemiller.com today.