

BEDS3
BATHS3 full
SQUARE FEET1,687
MLS#VAFX2332448
STATUSACTIVE
PROPERTY TYPEResidential - Townhouse
SUBDIVISIONGATES OF FAIR LAKES
SCHOOLFAIRFAX COUNTY PUBLIC SCHOOLS
Property Description
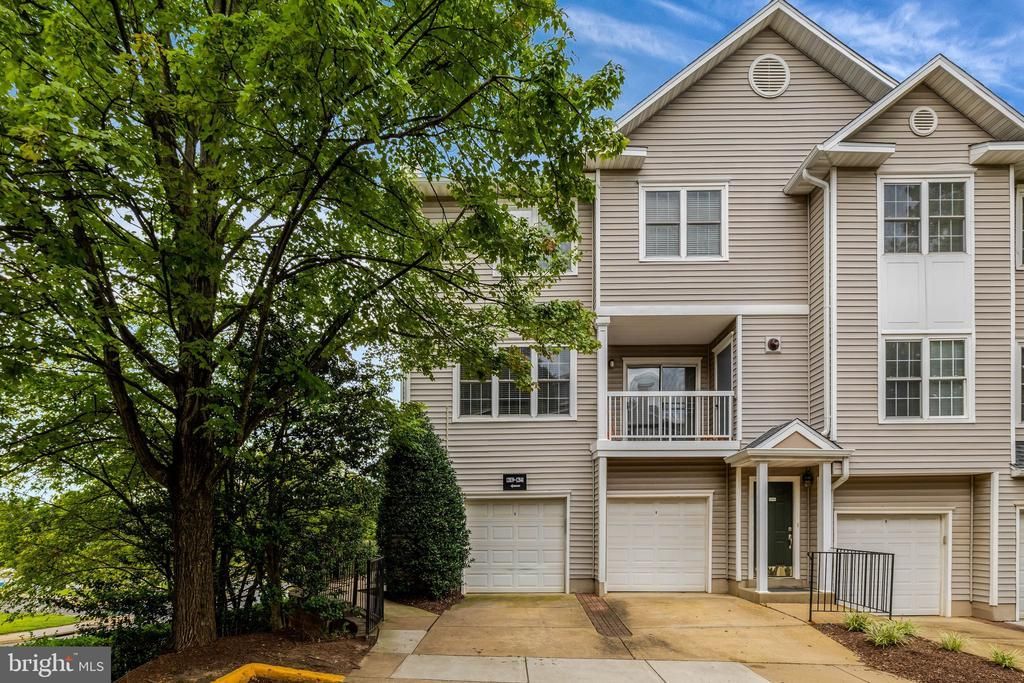
Here's the one you've been waiting for! Largest model in Gates of Fair Lakes featuring 3 bedrooms and 3 baths. Light filled corner unit with an open floor plan perfect for relaxing or entertaining. Numerous upgrades and updates include stainless appliances (2021+), bamboo flooring on upper levels (2021), HVAC & Water Heater (2021), primary bath refresh (2024), plus much more. Pool, exercise room, beautiful grounds are all within this fantastic gated community. Move-in ready! Close to major transportation corridors, including Rt. 66 and Ffx Cty Pkwy, as well as the convenience of The Shops at Fair Lakes & Fair Lakes Shopping Center directly across Fair Lakes Parkway.
Property Features
Property Type: Residential - Townhouse
Cooling: Central A/C, Ceiling Fan(s)
Fireplaces: 1
Fuel Type: Natural Gas
Garage: 1
Heating: Forced Air
Home Style: Other, Back-to-Back, Contemporary
Roof Type: Shingle
Stories: 4.0
Taxes: $5,670
Year Built: 1997
Feature Descriptions
Additional Structures: Above Grade, Below Grade
Appliances: Built-In Microwave, Dishwasher, Disposal, Refrigerator, Icemaker, Stove, Washer, Dryer, Stainless Steel Appliances, Washer/Dryer Stacked
Building Name: GATES OF FAIR LAKES COND
Community Amenities: Club House, Exercise Room, Pool - Outdoor
Condo/Coop Fee: $606.74/Monthly
Days on Site: 3
Exterior: Vinyl Siding
Fireplace: Gas/Propane
Flooring: Bamboo, Ceramic Tile
Interior: Breakfast Area, Primary Bath(s), Floor Plan - Open, Ceiling Fan(s)
Parking Features: Concrete Driveway
Parking Notes: 2 Total Parking Spaces
Pet Restrictions: Size/Weight Restriction
Rooms: Living Room, Dining Room, Primary Bedroom, Bedroom 2,Bedroom 3,Kitchen, Foyer, Laundry, Bathroom 2,Bathroom 3,Primary Bathroom
Sewer: Public Sewer
SQFT Above Finished: 1687
SQFT Total Finished: 1687
Structure Type: Interior Row/Townhouse
Total Garage/Parking Spaces: 2
Utilities: Under Ground
Water: Public
Windows: Double Pane
Room Sizes
Foyer: 7 x 17 Level - Main
Living Room: 23 x 18 Level - Upper 1
Dining Room: 9 x 10 Level - Upper 1
Kitchen: 13 x 8 Level - Upper 1
Laundry: 5 x 2 Level - Upper 1
Primary Bedroom: 11 x 20 Level - Upper 2
Primary Bathroom: 7 x 11 Level - Upper 2
Bathroom 2: 5 x 8 Level - Upper 2
Bedroom 2: 11 x 10 Level - Upper 2
Bedroom 3: 17 x 11 Level - Upper 3
Bathroom 3: 5 x 8 Level - Upper 3
Local Schools
High School: FAIRFAX
Middle School: KATHERINE JOHNSON
Elementary School: GREENBRIAR EAST
School District: FAIRFAX COUNTY PUBLIC SCHOOLS
Listed By / Shown By
Listed By
Agency Name: Berkshire Hathaway HomeServices PenFed Realty
Agency Phone: 7039369650
Shown By
Agent Name: Paul Kilgore
Agent Phone: (434) 941-5922
Agency Title: Montague Miller & Co. Realtors

Estimate Your Payment
Estimated Payment
$ 1,730.86 per month $1,112.56 Principal & Interest $472.50 Property Tax $145.80 Homeowner's InsuranceChange Payment Information


Privacy Policy / DMCA Notice / ADA Accessibility


This site is hosted, designed and copyright
© 1994 - 2026 by
Delta Media Group, Inc. -- Patent Pending --
Agency License Information: Montague, Miller & Co. is licensed in the state of Virginia.
12841 Fair Briar Lane, Unit 12841 | MLS# VAFX2332448
This townhouse located at 12841 Fair Briar Lane, Unit 12841, Fairfax, VA 22033 is currently listed for sale with an asking price of $499,900. This property was built in 1997 and has 3 bedrooms and 3 full baths with 1687 sq. ft. Fair Briar Lane, Unit 12841 is located in the GATES OF FAIR LAKES subdivision within the FAIRFAX COUNTY PUBLIC SCHOOLS school district. Search GATES OF FAIR LAKES real estate on pkilgore.montaguemiller.com today.