

BEDS3
BATHS2 full 1 partial
SQUARE FEET1,580
MLS#VAPW2123260
STATUSACTIVE
PROPERTY TYPEResidential - Townhouse
SUBDIVISIONOLD BRIDGE ESTATES
SCHOOLPRINCE WILLIAM COUNTY PUBLIC SCHOOLS
Property Description
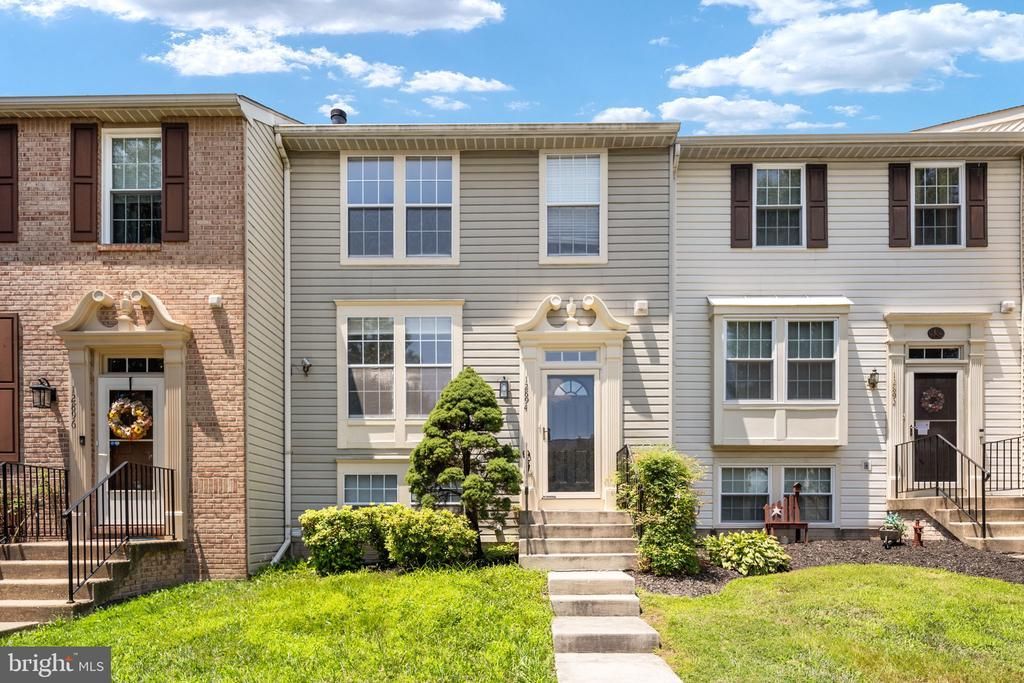
Welcome to 12894 Effingham Court! Close to shopping, restraunts, and I95. This beautiful townhome offers hardwood floors, crown molding, 3 finished levels, 2 full bathrooms and a powder room. There is also a plumbing rough-in on the lower level for the addition of a 4th bathroom. As you enter the home at the foyer level there is a half bath and coat niche with plenty of room for coats, shoes, umbrellas, etc. Up a few stairs to the main level where you will find a large living room and a kitchen dining combination. Sliding glass doors lead to the deck in a fully fenced back yard that backs to a wooded area. Upstairs are 2 secondary bedrooms, full bath, and a primary bedroom with ensuite and walk in closet. The lower level is partially finished and is a walk up to the back yard. There is a family room and and laundry/utility/storage room. Home inspections for informational purposes are welcome. Although seller knows of no defects, they prefer to sell in "as is" condition. The amenities in this neighborhood include a pool, 2 tennis courts, and 4 play grounds. Inventory in Old Bridge Estates is low. Don't let this opportunity pass.
Property Features
Property Type: Residential - Townhouse
Basement: Partial
Basement: Yes
Cooling: Central A/C
Fuel Type: Central
Heating: Forced Air
Home Style: Colonial
Lot Size: 0.04 Acres
Roof Type: Shingle
Stories: 3.0
Taxes: $3,987
Year Built: 1992
Feature Descriptions
Additional Structures: Above Grade, Below Grade
Appliances: Built-In Microwave, Dishwasher, Disposal, Dryer - Electric, Microwave, Oven - Self Cleaning, Oven/Range - Gas, Refrigerator, Stainless Steel Appliances, Washer, Water Heater - High-Efficiency
Community Amenities: Pool - Outdoor, Jog/Walk Path, Tennis Courts
Exterior: Aluminum Siding
Exterior: Exterior Lighting
Fencing: Board
Flooring: Solid Hardwood, Carpet
HOA Fee: $325.00/Quarterly
Interior: Built-Ins, Ceiling Fan(s), Chair Railings, Combination Kitchen/Dining, Crown Moldings, Floor Plan - Traditional, Kitchen - Eat-In, Kitchen - Island, Primary Bath(s), Recessed Lighting, Bathroom - Stall Shower, Walk-in Closet(s), Wood Floors, Carpet, Attic, Attic/House Fan, Kitchen - Table Space, Pantry, Bathroom - Tub Shower
Lot: Backs to Trees, No Thru Street
Lot Dimensions: 0.04 Acre(S)
Number of Rooms: 7
Parking Features: Assigned
Parking Notes: 2 Total Parking Spaces
Pet Restrictions: No Pet Restrictions
Rooms: Bedroom 1,Recreation Room, Bathroom 1
Sewer: Public Septic
Special View Info: Trees/Woods
SQFT Above Finished: 1220
SQFT Below Finished: 360
SQFT Total Finished: 1580
Structure Type: Interior Row/Townhouse
Total Garage/Parking Spaces: 2
Utilities: Cable TV, Phone
Water: Public
Windows: Screens
Local Schools
School District: PRINCE WILLIAM COUNTY PUBLIC SCHOOLS
Listed By / Shown By
Listed By
Agency Name: Berkshire Hathaway HomeServices PenFed Realty
Agency Phone: 5403717653
Shown By
Agent Name: Paul Kilgore
Agent Phone: (434) 941-5922
Agency Title: Montague Miller & Co. Realtors

Estimate Your Payment
Estimated Payment
$ 1,427.25 per month $968.12 Principal & Interest $332.25 Property Tax $126.88 Homeowner's InsuranceChange Payment Information


Privacy Policy / DMCA Notice / ADA Accessibility


This site is hosted, designed and copyright
© 1994 - 2026 by
Delta Media Group, Inc. -- Patent Pending --
Agency License Information: Montague, Miller & Co. is licensed in the state of Virginia.
12894 Effingham Court | MLS# VAPW2123260
This townhouse located at 12894 Effingham Court, Woodbridge, VA 22192 is currently listed for sale with an asking price of $435,000. This property was built in 1992 and has 3 bedrooms and 2 full and 1 partial baths with 1580 sq. ft. Effingham Court is located in the OLD BRIDGE ESTATES subdivision within the PRINCE WILLIAM COUNTY PUBLIC SCHOOLS school district. Search OLD BRIDGE ESTATES real estate on pkilgore.montaguemiller.com today.