

BEDS5
BATHS3 full 1 partial
SQUARE FEET2,740
MLS#VASP2042984
STATUSACTIVE
PROPERTY TYPEResidential - Single Family
SUBDIVISIONLAKE WILDERNESS
SCHOOLSPOTSYLVANIA COUNTY PUBLIC SCHOOLS
Property Description
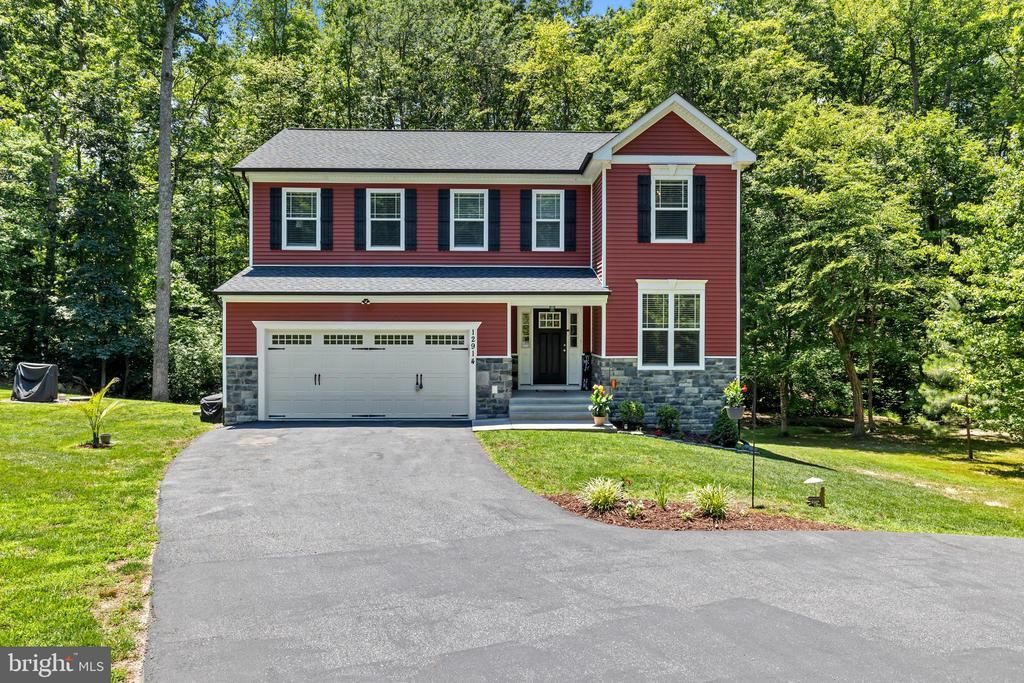
12914 Infantry Drive is a well-maintained Colonial located in the desirable Lake Wilderness community of Spotsylvania County. Built in 2019, the home offers approximately 2,740 square feet of finished living space on a 0.62-acre lot and features five bedrooms, four full baths, one half bath, a finished walk-out basement, and a two-car garage. Designed for modern living, the home includes a gourmet kitchen with upgraded countertops, subway tile backsplash, hardwood flooring, recessed lighting, walk-in closets, and an open-concept family room. The finished lower level was enhanced in 2023 with a custom marble wet bar, stainless steel refrigerator, shaker-style cabinetry, and access to a covered patio, providing excellent entertainment space. Recent improvements include new carpet with premium padding, fresh interior paint, a septic blower motor with a five-year warranty, and an Aquaboon water filtration system (2025). Additional upgrades include a sliding glass shower door in the primary bath and a new garage door spring with an eight-year warranty (2026). Exterior improvements include landscaping, removal of fourteen perimeter trees. The home's contemporary design, extensive updates, functional floor plan, and Lake Wilderness amenities contribute positively to its marketability and overall value.
Property Features
Property Type: Residential - Single Family
Basement: Connecting Stairway, Daylight, Full, Full, Heated, Improved, Interior Access, Outside Entrance, Walkout Level, Windows
Basement: Yes
Cooling: Ceiling Fan(s), Central A/C
Fuel Type: Electric
Garage: 2
Heating: Heat Pump(s)
Home Style: Colonial
Lot Size: 0.62 Acres
Roof Type: Asphalt
Stories: 3.0
Taxes: $3,541
Year Built: 2019
Feature Descriptions
Additional Structures: Above Grade, Below Grade
Appliances: Built-In Microwave, Dishwasher, Refrigerator, Dryer, Washer, Stove
Community Amenities: Basketball Courts, Beach, Common Grounds, Lake, Pool - Outdoor, Swimming Pool, Tennis Courts, Tot Lots/Playground, Volleyball Courts
Days on Site: 29
Exterior: Stone, Vinyl Siding
Exterior: Exterior Lighting
Flooring: Carpet, Concrete, Laminated, Hardwood
HOA Fee: $94.00/Monthly
Interior: Attic, Breakfast Area, Carpet, Ceiling Fan(s), Combination Kitchen/Dining, Dining Area, Family Room Off Kitchen, Floor Plan - Traditional, Kitchen - Gourmet, Kitchen - Island, Pantry, Primary Bath(s), Recessed Lighting, Bathroom - Soaking Tub, Bathroom - Stall Shower, Bathroom - Tub Shower, Upgraded Countertops, Walk-in Closet(s), Window Treatments, Wine Storage, Wood Floors, Water Treat System
Lot: Backs to Trees
Lot Dimensions: 0.62 Acre(S)
Parking Features: Asphalt Driveway, Paved Driveway, Paved Parking
Parking Notes: 2 Total Parking Spaces
Rooms: Primary Bedroom, Bedroom 2,Bedroom 3,Bedroom 4,Bedroom 5,Kitchen, Family Room, Foyer, Breakfast Room, Laundry, Office, Recreation Room, Primary Bathroom, Full Bath, Screened Porch
Sewer: On Site Septic
Special View Info: Creek/Stream, Trees/Woods
SQFT Above Finished: 2089
SQFT Below Finished: 651
SQFT Total Finished: 2740
Structure Type: Detached
Total Garage/Parking Spaces: 2
Water: Public
Windows: Double Hung, Vinyl Clad
Local Schools
High School: RIVERBEND
Middle School: NI RIVER
Elementary School: BROCK ROAD
School District: SPOTSYLVANIA COUNTY PUBLIC SCHOOLS
Listed By / Shown By
Listed By
Agency Name: Redfin Corporation
Agency Phone: 7036656665
Shown By
Agent Name: Paul Kilgore
Agent Phone: (434) 941-5922
Agency Title: Montague Miller & Co. Realtors

Estimate Your Payment
Estimated Payment
$ 1,765.40 per month $1,299.95 Principal & Interest $295.08 Property Tax $170.36 Homeowner's InsuranceChange Payment Information


Privacy Policy / DMCA Notice / ADA Accessibility


This site is hosted, designed and copyright
© 1994 - 2026 by
Delta Media Group, Inc. -- Patent Pending --
Agency License Information: Montague, Miller & Co. is licensed in the state of Virginia.
12914 Infantry Drive | MLS# VASP2042984
This single family home located at 12914 Infantry Drive, Spotsylvania, VA 22551 is currently listed for sale with an asking price of $584,100. This property was built in 2019 and has 5 bedrooms and 3 full and 1 partial baths with 2740 sq. ft. Infantry Drive is located in the LAKE WILDERNESS subdivision within the SPOTSYLVANIA COUNTY PUBLIC SCHOOLS school district. Search LAKE WILDERNESS real estate on pkilgore.montaguemiller.com today.