

BEDS3
BATHS1 full
SQUARE FEET2,284
MLS#368789
STATUS
PROPERTY TYPEResidential - Single Family
SCHOOLCampbell
Property Description
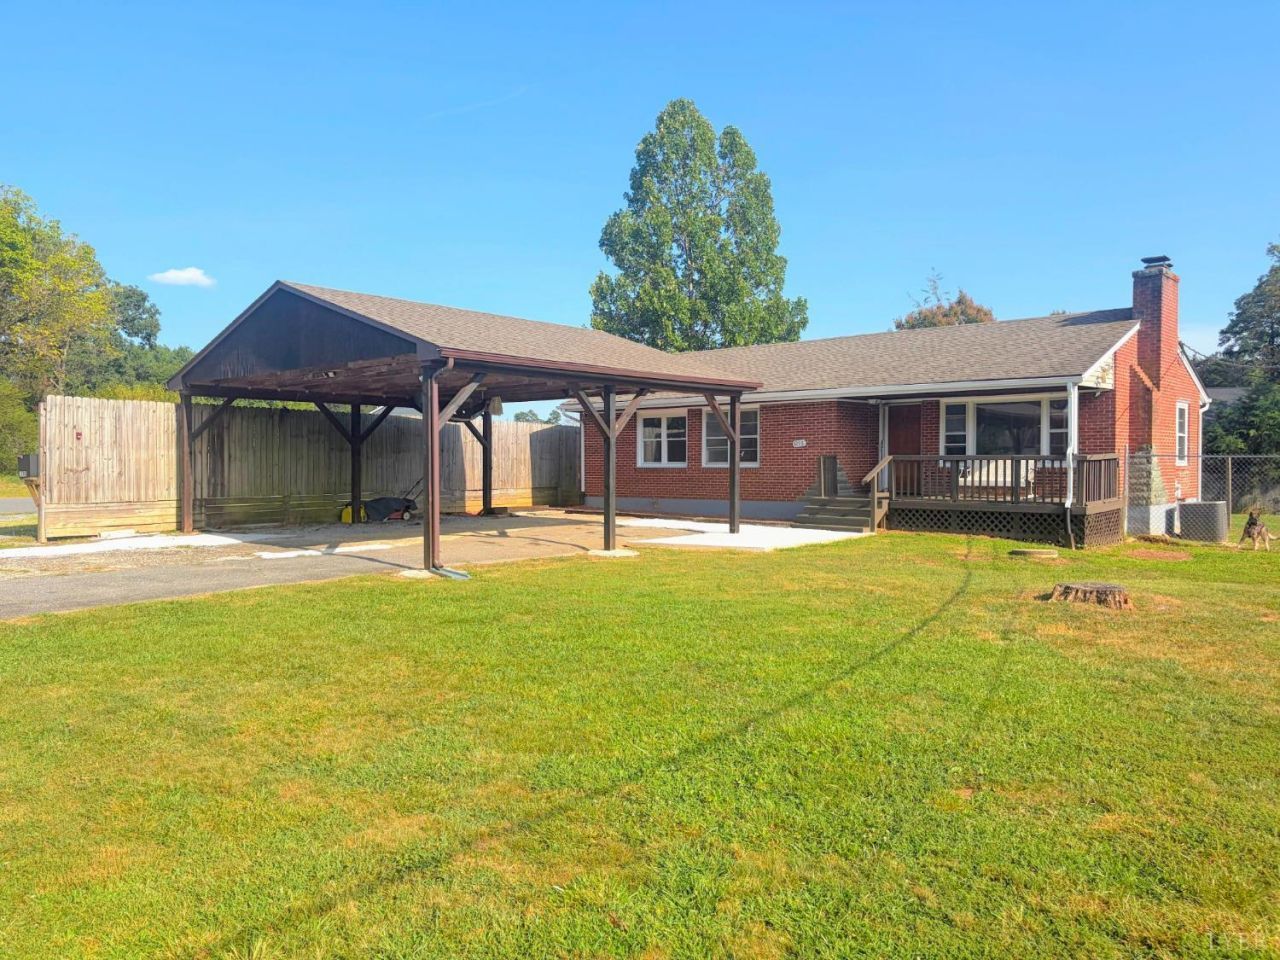
Welcome to 1298 Sunburst Road in the highly desirable Evington area! This well-maintained three-bedroom, one-bath home offers comfortable living with valuable updates throughout. The fully renovated bathroom, updated 200-amp electrical service, and plumbing improvements provide added peace of mind. Recent upgrades include a new electric water heater, new gutters, replacement windows in the primary bedroom, fully renovated bathroom, and a 2017 carport. The kitchen includes an electric range, refrigerator, and dishwasher. A wood stove conveys with the property, while a basement water-filtration system with UV treatment adds another practical feature. Outside, the spacious fenced yard offers plenty of room for pets, recreation, or entertaining. The property also features a full RV hookup. Both county and well watter supply the propery. Conveniently located in the Brookville school district, this move-in-ready home is one you won't want to miss!
Property Features
Property Type: Residential - Single Family
Basement: Yes
Cooling: Heat Pump
Heating: Heat Pump, Wood Stove
Home Style: Ranch
Lot Size: 0.46 Acres
Roof Type: Shingle
Stories: 1.0
Taxes: $329
Year Built: 1956
Amenities
Ceiling Fan(s)
Off-Street Parking
Front Porch
Fenced Yard
Feature Descriptions
Appliance Features: Dishwasher, Refrigerator
Basement Features: Exterior Entrance, Full, Interior Entrance
Days on Site: 5
Exterior: Brick
Fireplace Features: 1 Fireplace, Living Room
Laundry Features: Basement, Dryer Connection, Washer Connections
Lot Dimensions: 0.4600 Acre(s)
Sewer: Septic Tank
Water: County, Well
Room Sizes
Primary: 13.0 x 12.0
Bedroom 2: 12.0 x 10.0
Bedroom 3: 10.0 x 10.0
Breakfast Room: 10.0 x 9.0
Kitchen: 13.0 x 10.0
Living Room: 16.0 x 11.0
Local Schools
School District: Campbell
Listed By / Shown By
Listed By
Agency Name: Cornerstone Realty Group Inc.
Shown By
Agent Name: Paul Kilgore
Agent Phone: (434) 941-5922
Agency Title: Montague Miller & Co. Realtors

Estimate Your Payment
Estimated Payment
$ 691.97 per month $587.55 Principal & Interest $27.42 Property Tax $77.00 Homeowner's InsuranceChange Payment Information


Privacy Policy / DMCA Notice / ADA Accessibility


This site is hosted, designed and copyright
© 1994 - 2026 by
Delta Media Group, Inc. -- Patent Pending --
Agency License Information: Montague, Miller & Co. is licensed in the state of Virginia.
1298 Sunburst Rd | MLS# 368789
This single family home located at 1298 Sunburst Rd, Evington, VA 24550 is currently listed for sale with an asking price of $264,000. This property was built in 1956 and has 3 bedrooms and 1 full baths with 2284 sq. ft. Sunburst Rd is located within the Campbell school district. Search Evington real estate on pkilgore.montaguemiller.com today.