

BEDS3
BATHS2 full 2 partial
SQUARE FEET1,700
MLS#VAFX2317568
STATUSACTIVE
PROPERTY TYPERental - Townhouse
SUBDIVISIONWOODLAND PARK
SCHOOLFAIRFAX COUNTY PUBLIC SCHOOLS
Property Description
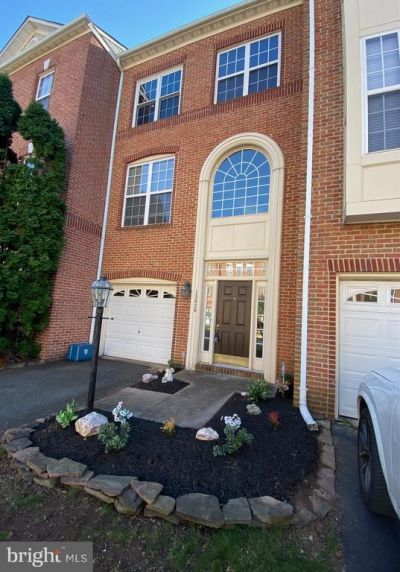
Beautiful Large Townhouse, 3 Levels,2 Full Baths, 2 Half Bath, 1 car garage. 1 Driveway Parking and 2 Assign Parking's. Concrete Patio with a fenced backyard. Hardwood Floor Kitchen with Brand New Granite Countertop, SS Refrigerato. Kitchen sees through to a large deck. Location is conveniently across to Shopping center, Super Market, and Restaurants, 1 mile to Silver Metro Station, Dulles International Airport, Reston Town Center and Quick to Major Commute Routes to Fairfax County Parkway, Dulles Toll Road and Route 50. Rent Includes Trash, Outdoor Play Area, Swimming Pool, Tennis Court, Gym, Exercise Fitness Room, Club Room and Many walk/jpg ways. Hurry, come to see and this one won't last.
Property Features
Property Type: Rental - Townhouse
Cooling: Central A/C
Fireplaces: 1
Fuel Type: Natural Gas
Garage: 1 car attached
Heating: Forced Air
Home Style: Contemporary
Lot Size: 0.04 Acres
Stories: 3.0
Year Built: 1999
Feature Descriptions
Accessibility: Doors - Lever Handle(s)
Additional Structures: Above Grade
Appliances: Stainless Steel Appliances
Community Amenities: Club House, Common Grounds, Exercise Room, Fencing, Fitness Center, Pool - Outdoor, Reserved/Assigned Parking, Swimming Pool, Tennis Courts, Party Room, Tot Lots/Playground
Exterior: Brick, Combination
Fireplace: Fireplace - Glass Doors
Flooring: Hardwood, Carpet
HOA Fee: $0.00/Monthly
Lot Dimensions: 0.04 Acre(S)
Rent Includes: HOA/Condo Fee, Parking, Party Room, Snow Removal, Trash Removal
Rooms: Living Room, Primary Bedroom, Bedroom 2,Kitchen, Foyer, Recreation Room, Bathroom 3
Sewer: Public Sewer
Special View Info: Garden/Lawn, Street
SQFT Above Finished: 1700
SQFT Total Finished: 1700
Structure Type: Interior Row/Townhouse
Total Garage/Parking Spaces: 4
Utilities: Electric Available, Natural Gas Available
Water: Public
Room Sizes
Recreation Room: 15 x 15 Level - Main
Living Room: 20 x 10 Level - Upper 1
Kitchen: 11 x 9 Level - Upper 1
Primary Bedroom: 14 x 12 Level - Upper 2
Bedroom 2: 10 x 10 Level - Upper 2
Bathroom 3: 10 x 10 Level - Upper 2
Local Schools
High School: WESTFIELD
Middle School: CARSON
Elementary School: MCNAIR
School District: FAIRFAX COUNTY PUBLIC SCHOOLS
Listed By / Shown By
Listed By
Agency Name: Samson Properties
Agency Phone: 7033788810
Shown By
Agent Name: Paul Kilgore
Agent Phone: (434) 941-5922
Agency Title: Montague Miller & Co. Realtors



Privacy Policy / DMCA Notice / ADA Accessibility


This site is hosted, designed and copyright
© 1994 - 2026 by
Delta Media Group, Inc. -- Patent Pending --
Agency License Information: Montague, Miller & Co. is licensed in the state of Virginia.
13030 Park Crescent Circle | MLS# VAFX2317568
This property located at 13030 Park Crescent Circle , Herndon, VA 20171 is currently listed for rent with an asking price of $3,500 / Monthly. Park Crescent Circle is located within the FAIRFAX COUNTY PUBLIC SCHOOLS school district. Search Herndon real estate on pkilgore.montaguemiller.com today.