

BEDS3
BATHS2 full
SQUARE FEET1,247
MLS#VAFX2332222
STATUSACTIVE
PROPERTY TYPEResidential - Single Family
SUBDIVISIONBROYHILLS MCLEAN ESTATES
SCHOOLFAIRFAX COUNTY PUBLIC SCHOOLS
Property Description
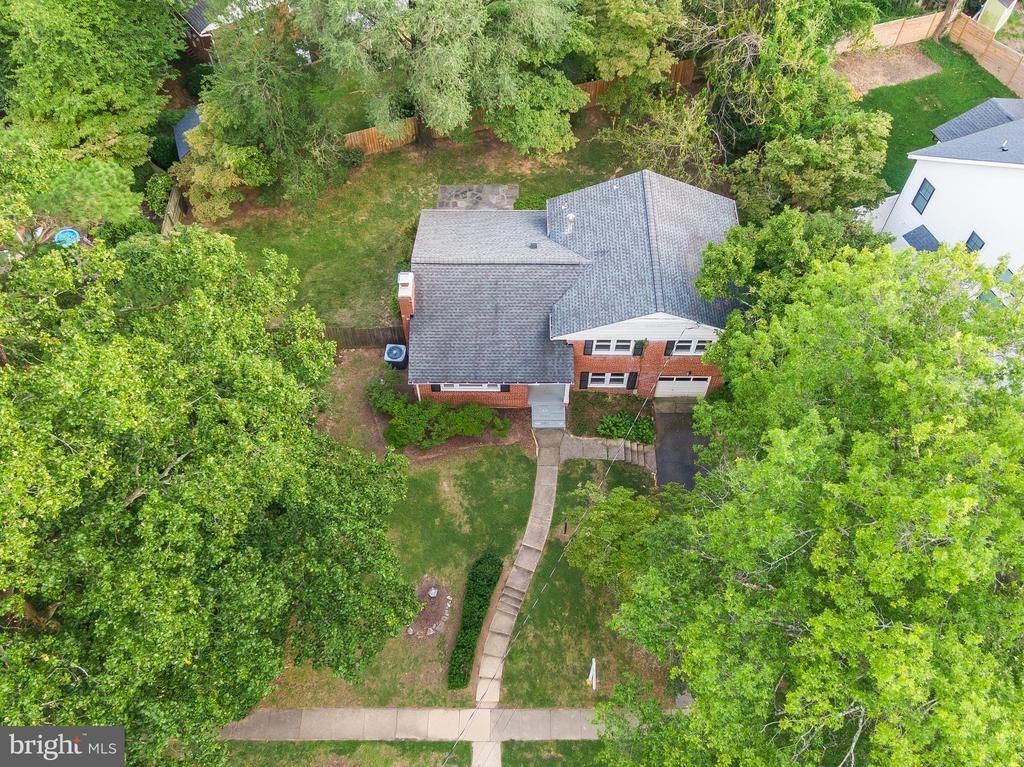
Welcome to 1323 Mayflower Drive, ideally located in the heart of McLean! Situated on a beautiful, quiet street just a short walk to Downtown McLean, the McLean Community Center, McLean Central Park, the library, shops, restaurants, and more, this charming 3-bedroom, 2-bath home offers an exceptional opportunity in one of Northern Virginia’s most sought-after communities. The main level features an updated kitchen, spacious living room, and generous dining area, creating a comfortable layout for everyday living and entertaining. Upstairs, you’ll find three large bedrooms and a full bath. The lower level offers even more flexibility with a spacious family room, full bath, laundry/storage area, and convenient one-car garage. Outside, enjoy a beautiful .25-acre lot with mature surroundings and endless possibilities—whether you envision expanding, renovating, or creating your dream outdoor space. With an unbeatable location, spacious rooms, and a desirable lot, this home offers the perfect opportunity to make your own in the heart of McLean.
Property Features
Property Type: Residential - Single Family
Basement: Garage Access, Rear Entrance
Basement: Yes
Cooling: Central A/C
Fireplaces: 1
Fuel Type: Natural Gas
Garage: 1
Heating: Forced Air, Central
Home Style: Split Level
Lot Size: 0.25 Acres
Roof Type: Shingle
Stories: 3.0
Taxes: $14,278
Year Built: 1958
Feature Descriptions
Additional Structures: Above Grade
Appliances: Built-In Microwave, Cooktop, Dishwasher, Disposal, Dryer, Oven - Wall, Refrigerator, Washer, Water Heater
Days on Site: 2
Exterior: Brick
Fencing: Rear
Flooring: Hardwood
Lot: Rear Yard
Lot Dimensions: 0.25 Acre(S)
Parking Features: Asphalt Driveway
Parking Notes: 1 Total Parking Spaces
Pet Restrictions: Case by Case Basis
Sewer: Public Sewer
SQFT Above Finished: 1247
SQFT Total Finished: 1247
Structure Type: Detached
Total Garage/Parking Spaces: 1
Water: Public
Local Schools
High School: MCLEAN
School District: FAIRFAX COUNTY PUBLIC SCHOOLS
Listed By / Shown By
Listed By
Agency Name: TTR Sothebys International Realty
Agency Phone: 7033193344
Shown By
Agent Name: Paul Kilgore
Agent Phone: (434) 941-5922
Agency Title: Montague Miller & Co. Realtors

Estimate Your Payment
Estimated Payment
$ 4,588.10 per month $3,004.51 Principal & Interest $1,189.83 Property Tax $393.75 Homeowner's InsuranceChange Payment Information


Privacy Policy / DMCA Notice / ADA Accessibility


This site is hosted, designed and copyright
© 1994 - 2026 by
Delta Media Group, Inc. -- Patent Pending --
Agency License Information: Montague, Miller & Co. is licensed in the state of Virginia.
1323 Mayflower Drive | MLS# VAFX2332222
This single family home located at 1323 Mayflower Drive , McLean, VA 22101 is currently listed for sale with an asking price of $1,350,000. This property was built in 1958 and has 3 bedrooms and 2 full baths with 1247 sq. ft. Mayflower Drive is located in the BROYHILLS MCLEAN ESTATES subdivision within the FAIRFAX COUNTY PUBLIC SCHOOLS school district. Search BROYHILLS MCLEAN ESTATES real estate on pkilgore.montaguemiller.com today.