

BEDS3
BATHS3 full 1 partial
SQUARE FEET1,760
MLS#VAFX2334054
STATUSACTIVE
PROPERTY TYPERental - Townhouse
SUBDIVISIONFOXFIELD
SCHOOLFAIRFAX COUNTY PUBLIC SCHOOLS
Property Description
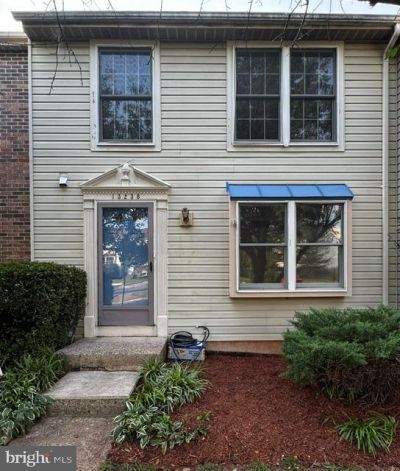
Stunning, recently upgraded 3 Bedroom 3.5 Bath 3 level Townhouse in great location! Newly installed luxury vinyl flooring and fresh paint throughout all 3 levels. Main level features a large, well-lit living room with recessed lighting, upgraded powder room, dining area, and kitchen with new appliances and new quartz countertop. Upper level features a sizable primary suite with ensuite bathroom, including a separate vanity, and walk-in closet. Two additional bedrooms share an upgraded full hall bath, providing comfortable space for family, guests, or a home office. The fully finished walk-out level basement offers an extra room, full bathroom, wet bar, laundry room, and additional living space with direct access to the open backyard. The unobstructed, west-facing view ensures ample natural light throughout the home. 2 assigned parking spaces offer easy access to the home, with unassigned spaces available as well. The home is nestled in a quiet neighborhood in close proximity to a playground, community pool, and scenic walking trails. Easy access to Route 50, Fairfax Co Pkwy, I-66, Route 28, Fair Oaks Mall and other major shopping centers, restaurants, INOVA Hospital and much more. Great schools!
Property Features
Property Type: Rental - Townhouse
Basement: Rear Entrance, Full, Fully Finished, Walkout Level, Windows
Basement: Yes
Cooling: Central A/C
Fuel Type: Electric
Heating: Heat Pump(s)
Home Style: Colonial
Lot Size: 0.03 Acres
Stories: 3.0
Year Built: 1987
Feature Descriptions
Additional Structures: Above Grade, Below Grade
Appliances: Washer/Dryer Hookups Only, Dishwasher, Disposal, Dryer, Microwave, Oven/Range - Electric, Washer
Days on Site: 17
Exterior: Vinyl Siding
Flooring: Luxury Vinyl Plank
HOA Fee: $108.00/Monthly
Interior: Kitchen - Table Space, Dining Area, Primary Bath(s), Wet/Dry Bar
Lot Dimensions: 0.03 Acre(S)
Parking Features: Parking Lot, Assigned
Rooms: Living Room, Dining Room, Primary Bedroom, Bedroom 2,Kitchen, Family Room, Den, Bedroom 1,Laundry
Sewer: Public Sewer
SQFT Above Finished: 1220
SQFT Below Finished: 540
SQFT Total Finished: 1760
Structure Type: Interior Row/Townhouse
Water: Public
Local Schools
High School: CHANTILLY
Middle School: FRANKLIN
Elementary School: LEES CORNER
School District: FAIRFAX COUNTY PUBLIC SCHOOLS
Listed By / Shown By
Listed By
Agency Name: Samson Properties
Agency Phone: 7033788810
Shown By
Agent Name: Paul Kilgore
Agent Phone: (434) 941-5922
Agency Title: Montague Miller & Co. Realtors



Privacy Policy / DMCA Notice / ADA Accessibility


This site is hosted, designed and copyright
© 1994 - 2026 by
Delta Media Group, Inc. -- Patent Pending --
Agency License Information: Montague, Miller & Co. is licensed in the state of Virginia.
13238 Custom House Court | MLS# VAFX2334054
This property located at 13238 Custom House Court, Fairfax, VA 22033 is currently listed for rent with an asking price of $3,200 / Monthly. Custom House Court is located within the FAIRFAX COUNTY PUBLIC SCHOOLS school district. Search Fairfax real estate on pkilgore.montaguemiller.com today.