

BEDS3
BATHS2 full
SQUARE FEET2,258
MLS#VASH2015310
STATUSACTIVE
PROPERTY TYPEResidential - Single Family
SCHOOLSHENANDOAH COUNTY PUBLIC SCHOOLS
Property Description
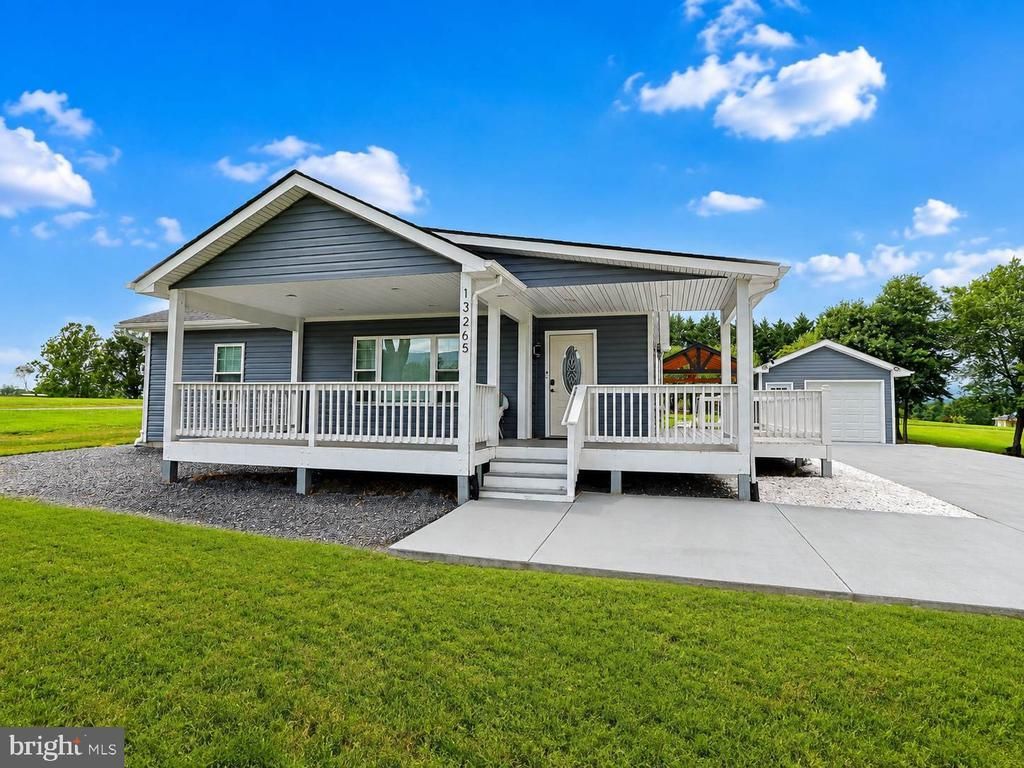
Turn-key perfection with ultimate Valley convenience! Located just minutes from historic Downtown Edinburg and offering quick access to I-81, this fully updated home at 13265 Old Valley Pike features complete peace of mind with major 2024–2025 renovations. The main floor boasts luxury vinyl plank flooring throughout, recessed lighting, 3 ceiling fans, and a cozy wood-burning fireplace in the living room. Gather in the separate dining area or at the kitchen breakfast bar featuring sleek quartz countertops and brand-new 2024 appliances (refrigerator w/ ice & water). You'll find 3 bedrooms and an updated full bath on the main level, along with brand-new windows throughout (2024–2025). The lower level adds a spacious family room, laundry with washer/dryer, extra storage, and a second bathroom. Key mechanical updates include a new roof & siding (2024), new electrical panel (2024), new well pump (2025), attic AC, whole-house water filter (2021), and a 2024 waterproofed basement w/ 2 sump pumps. Enjoy outdoor living on the covered porch, wraparound wooden deck, and fire pit area—plus a 1-car detached garage with an expansive 20'x14' detached shed!
Property Features
Property Type: Residential - Single Family
Basement: Connecting Stairway, Fully Finished, Interior Access, Sump Pump, Water Proofing System
Basement: Yes
Cooling: Central A/C
Fireplaces: 1
Fuel Type: Electric
Garage: 1
Heating: Heat Pump(s)
Home Style: Ranch/Rambler
Lot Size: 0.98 Acres
Roof Type: Shingle
Stories: 2.0
Taxes: $899
Year Built: 1951
Feature Descriptions
Additional Structures: Above Grade, Below Grade
Appliances: Refrigerator, Dishwasher, Disposal, Dryer - Electric, Exhaust Fan, Icemaker, Oven/Range - Electric, Washer, Water Heater
Days on Site: 24
Electric: 120/240V
Exterior: Vinyl Siding
Fireplace: Wood
Flooring: Luxury Vinyl Plank, Ceramic Tile
Interior: Breakfast Area, Bathroom - Tub Shower, Ceiling Fan(s), Dining Area, Kitchen - Gourmet, Recessed Lighting, Water Treat System, Upgraded Countertops
Lot Dimensions: 0.98 Acre(S)
Number of Rooms: 12
Parking Features: Concrete Driveway
Parking Notes: 7 Total Parking Spaces
Rooms: Living Room, Dining Room, Bedroom 2,Bedroom 3,Kitchen, Family Room, Bedroom 1,Laundry, Storage Room, Utility Room, Bathroom 1,Bathroom 2
Sewer: Private Septic Tank
SQFT Above Finished: 1129
SQFT Below Finished: 1129
SQFT Total Finished: 2258
Structure Type: Detached
Total Garage/Parking Spaces: 7
Utilities: Cable TV Available
Water: Well
Windows: Double Pane
Local Schools
School District: SHENANDOAH COUNTY PUBLIC SCHOOLS
Listed By / Shown By
Listed By
Agency Name: Spring Hill Real Estate, LLC.
Agency Phone: 7038914514
Shown By
Agent Name: Paul Kilgore
Agent Phone: (434) 941-5922
Agency Title: Montague Miller & Co. Realtors

Estimate Your Payment
Estimated Payment
$ 1,056.64 per month $867.97 Principal & Interest $74.92 Property Tax $113.75 Homeowner's InsuranceChange Payment Information


Privacy Policy / DMCA Notice / ADA Accessibility


This site is hosted, designed and copyright
© 1994 - 2026 by
Delta Media Group, Inc. -- Patent Pending --
Agency License Information: Montague, Miller & Co. is licensed in the state of Virginia.
13265 Old Valley Pike | MLS# VASH2015310
This single family home located at 13265 Old Valley Pike, Edinburg, VA 22824 is currently listed for sale with an asking price of $390,000. This property was built in 1951 and has 3 bedrooms and 2 full baths with 2258 sq. ft. Old Valley Pike is located within the SHENANDOAH COUNTY PUBLIC SCHOOLS school district. Search Edinburg real estate on pkilgore.montaguemiller.com today.