

BEDS2
BATHS2 full
SQUARE FEET1,386
MLS#VAST2052736
STATUSACTIVE
PROPERTY TYPEResidential - Townhouse
SUBDIVISIONCELEBRATE VIRGINIA NORTH
SCHOOLSTAFFORD COUNTY PUBLIC SCHOOLS
Property Description
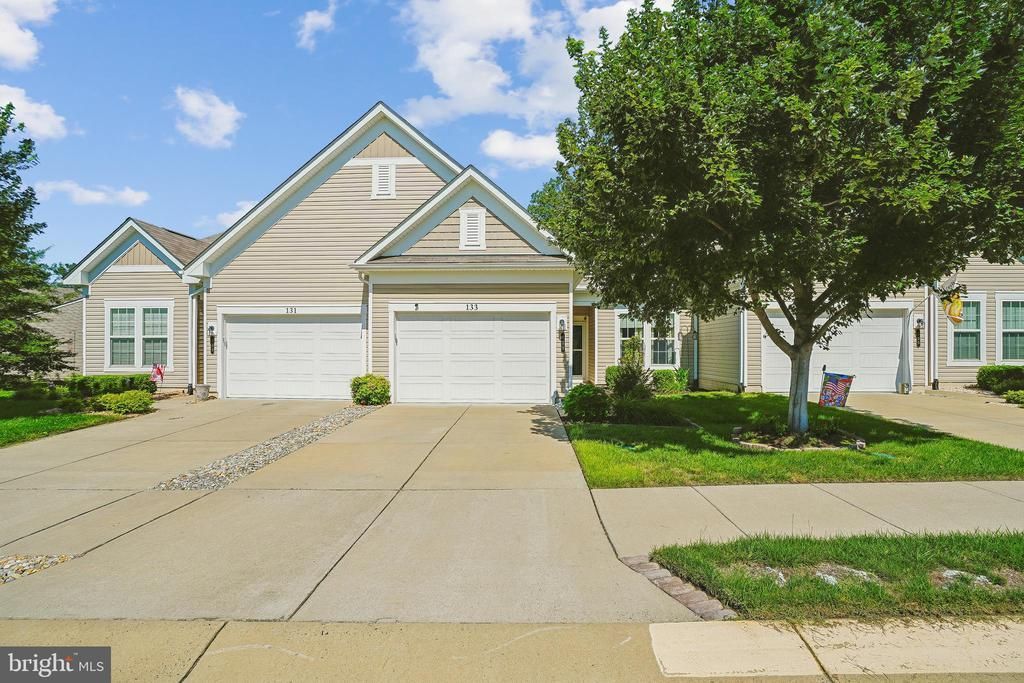
Welcome home to 133 Long Point Drive in Fredericksburg's desirable Celebrate Virginia North Active Adult Community. This attractive interior-unit villa features 2 bedrooms, 2 full baths, and 1,386 square feet of thoughtfully designed living space. The main living area features crown molding and low maintenance ceramic tile flooring. The standout feature is the serene outdoor setting. A beautiful stamped concrete patio overlooks wooded acreage and neighboring farmland, offering picturesque views providing a rare sense of privacy and country charm. Whether you're looking to downsize without sacrificing comfort or seeking an active, social community, this home delivers. Enjoy all the benefits of Celebrate Virginia's outstanding amenities while being just minutes from shopping, restaurants, medical facilities, and historic downtown Fredericksburg. Move-in ready and perfectly situated to enjoy the best of active adult living.
Property Features
Property Type: Residential - Townhouse
Cooling: Ceiling Fan(s), Central A/C
Fuel Type: Natural Gas
Garage: 1
Heating: Forced Air
Home Style: Villa
Lot Size: 0.08 Acres
Roof Type: Composite
Stories: 1.0
Taxes: $3,307
Year Built: 2017
Feature Descriptions
Additional Structures: Above Grade, Below Grade
Appliances: Dishwasher, Disposal, Dryer, Exhaust Fan, Icemaker, Microwave, Oven/Range - Gas, Refrigerator, Range Hood, Washer
Community Amenities: Bar/Lounge, Billiard Room, Bike Trail, Club House, Common Grounds, Community Center, Exercise Room, Fitness Center, Game Room, Jog/Walk Path, Library, Party Room, Pool - Indoor, Pool - Outdoor, Retirement Community, Tennis Courts
Days on Site: 21
Exterior: Vinyl Siding
Flooring: Ceramic Tile
HOA Fee: $340.00/Monthly
Interior: Bathroom - Walk-In Shower, Ceiling Fan(s), Crown Moldings, Dining Area, Entry Level Bedroom, Family Room Off Kitchen, Floor Plan - Open, Pantry, Sprinkler System, Walk-in Closet(s), Window Treatments
Lot: Backs to Trees
Lot Dimensions: 0.08 Acre(S)
Parking Notes: 2 Total Parking Spaces
Pet Restrictions: No Pet Restrictions
Sewer: Public Sewer
Special View Info: Pasture, Trees/Woods
SQFT Above Finished: 1386
SQFT Total Finished: 1386
Structure Type: Interior Row/Townhouse
Total Garage/Parking Spaces: 2
Water: Public
Local Schools
School District: STAFFORD COUNTY PUBLIC SCHOOLS
Listed By / Shown By
Listed By
Agency Name: Coldwell Banker Realty
Agency Phone: 7037631950
Shown By
Agent Name: Paul Kilgore
Agent Phone: (434) 941-5922
Agency Title: Montague Miller & Co. Realtors

Estimate Your Payment
Estimated Payment
$ 1,257.30 per month $867.97 Principal & Interest $275.58 Property Tax $113.75 Homeowner's InsuranceChange Payment Information


Privacy Policy / DMCA Notice / ADA Accessibility


This site is hosted, designed and copyright
© 1994 - 2026 by
Delta Media Group, Inc. -- Patent Pending --
Agency License Information: Montague, Miller & Co. is licensed in the state of Virginia.
133 Long Point Drive | MLS# VAST2052736
This townhouse located at 133 Long Point Drive, Fredericksburg, VA 22406 is currently listed for sale with an asking price of $390,000. This property was built in 2017 and has 2 bedrooms and 2 full baths with 1386 sq. ft. Long Point Drive is located in the CELEBRATE VIRGINIA NORTH subdivision within the STAFFORD COUNTY PUBLIC SCHOOLS school district. Search CELEBRATE VIRGINIA NORTH real estate on pkilgore.montaguemiller.com today.