

BEDS3
BATHS3 full
SQUARE FEET2,843
MLS#VAFV2043604
STATUSACTIVE
PROPERTY TYPEResidential - Single Family
SUBDIVISIONLAKE FREDERICK
SCHOOLFREDERICK COUNTY PUBLIC SCHOOLS
Property Description
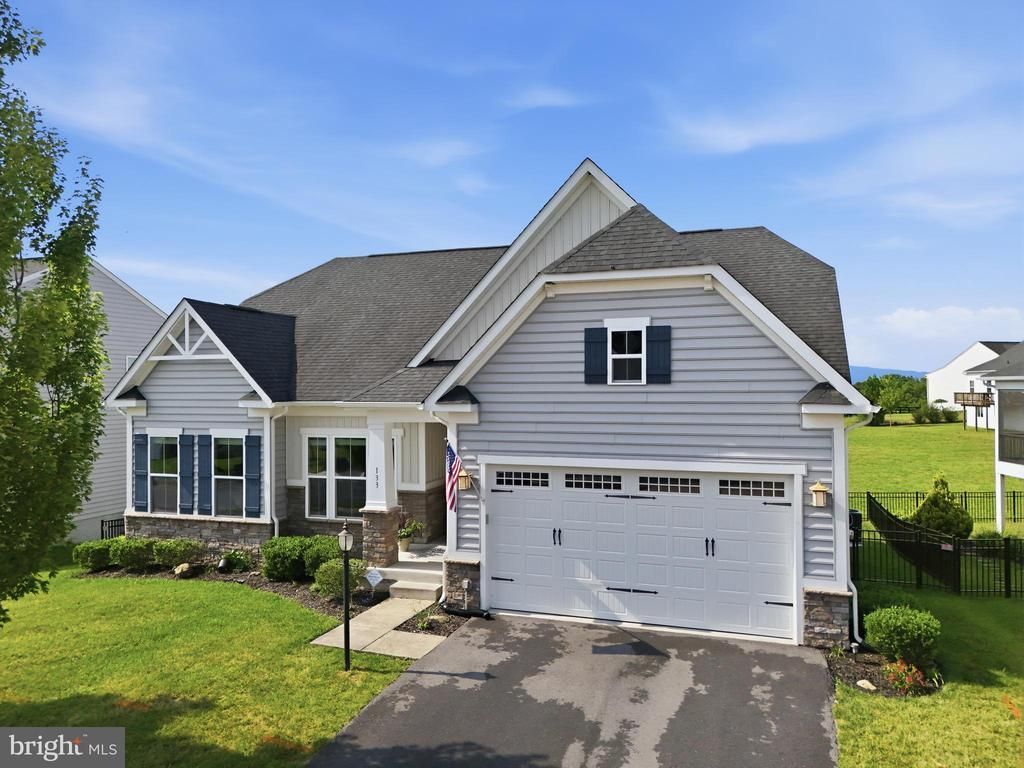
Sellers offering $12,000 toward buyers closing costs or rate buy down! Price Improvement! Discover refined main-level living in this beautifully appointed Carolina Place model, Craftsman style home ideally situated in the Shenandoah neighborhood of Lake Frederick. Backing to a peaceful pond, the home enjoys stunning pond and mountain views from both levels. Engineered hardwood flooring extends throughout the main Living areas. A private front office featuring double French doors creates a quiet and inviting work space. The comfortable guest suite includes a spacious bedroom and an adjacent full bathroom with a granite-topped vanity. The heart of the home is the impressive great room, highlighted by a coffered ceiling and an elegant chandelier with a cleverly concealed ceiling fan for added comfort. The adjoining kitchen is designed for both everyday living and entertaining, offering a gas cooktop, double wall ovens, a built-in microwave, stainless steel appliances, a pantry, and generous workspace including the large island with additional seating. The dining area includes the builder’s extended bump-out option, creating additional space to gather while taking full advantage of the beautiful views. The main-level primary suite is a serene retreat with two custom-designed closets and direct access to the covered deck. Its private bathroom features dual vanities with granite counters and a large walk-in shower with dual showerheads. Extending across the rear of the home, the covered deck is also accessible from the dining area, providing an exceptional setting for relaxing, dining, and enjoying the pond and mountain scenery. A main-level laundry room and mudroom add everyday convenience, while the garage is finished with a durable epoxy floor. Freshly painted throughout and enhanced with new carpeting, this move-in-ready home also features a 50-gallon water heater, an HVAC system with a humidifier and Phenomenal Air ion scrubber, an installed radon mitigation system, and a Honeywell security system for added comfort and peace of mind. With its flexible floor plan, thoughtfully selected upgrades, and unforgettable pond and mountain views, this exceptional Lake Frederick home offers comfort and beauty at every turn.
Property Features
Property Type: Residential - Single Family
Basement: Full, Partially Finished
Basement: Yes
Cooling: Other, Central A/C, Ceiling Fan(s)
Fuel Type: Natural Gas
Garage: 2
Heating: 90% Forced Air, Other
Home Style: Craftsman
Lot Size: 0.17 Acres
Stories: 2.0
Taxes: $2,631
Year Built: 2017
Feature Descriptions
Additional Structures: Above Grade, Below Grade
Appliances: Built-In Microwave, Dishwasher, Disposal, Dryer, Cooktop, Humidifier, Oven - Wall, Refrigerator, Icemaker
Community Amenities: Common Grounds, Community Center, Exercise Room, Fitness Center, Gated Community, Jog/Walk Path, Meeting Room, Party Room, Pool - Outdoor, Tennis Courts, Tot Lots/Playground
Days on Site: 36
Exterior: Vinyl Siding
Fencing: Rear
HOA Fee: $168.00/Monthly
Interior: Window Treatments, Ceiling Fan(s)
Lot Dimensions: 0.17 Acre(S)
Parking Features: Asphalt Driveway
Parking Notes: 4 Total Parking Spaces
Sewer: Public Sewer
Special View Info: Pond, Mountain, Trees/Woods
SQFT Above Finished: 1902
SQFT Below Finished: 941
SQFT Total Finished: 2843
Structure Type: Detached
Total Garage/Parking Spaces: 4
Water: Public
Local Schools
School District: FREDERICK COUNTY PUBLIC SCHOOLS
Listed By / Shown By
Listed By
Agency Name: Samson Properties
Agency Phone: 7039352308
Shown By
Agent Name: Paul Kilgore
Agent Phone: (434) 941-5922
Agency Title: Montague Miller & Co. Realtors

Estimate Your Payment
Estimated Payment
$ 1,855.45 per month $1,446.62 Principal & Interest $219.25 Property Tax $189.58 Homeowner's InsuranceChange Payment Information


Privacy Policy / DMCA Notice / ADA Accessibility


This site is hosted, designed and copyright
© 1994 - 2026 by
Delta Media Group, Inc. -- Patent Pending --
Agency License Information: Montague, Miller & Co. is licensed in the state of Virginia.
133 Skipper Drive | MLS# VAFV2043604
This single family home located at 133 Skipper Drive, Lake Frederick, VA 22630 is currently listed for sale with an asking price of $650,000. This property was built in 2017 and has 3 bedrooms and 3 full baths with 2843 sq. ft. Skipper Drive is located in the LAKE FREDERICK subdivision within the FREDERICK COUNTY PUBLIC SCHOOLS school district. Search LAKE FREDERICK real estate on pkilgore.montaguemiller.com today.