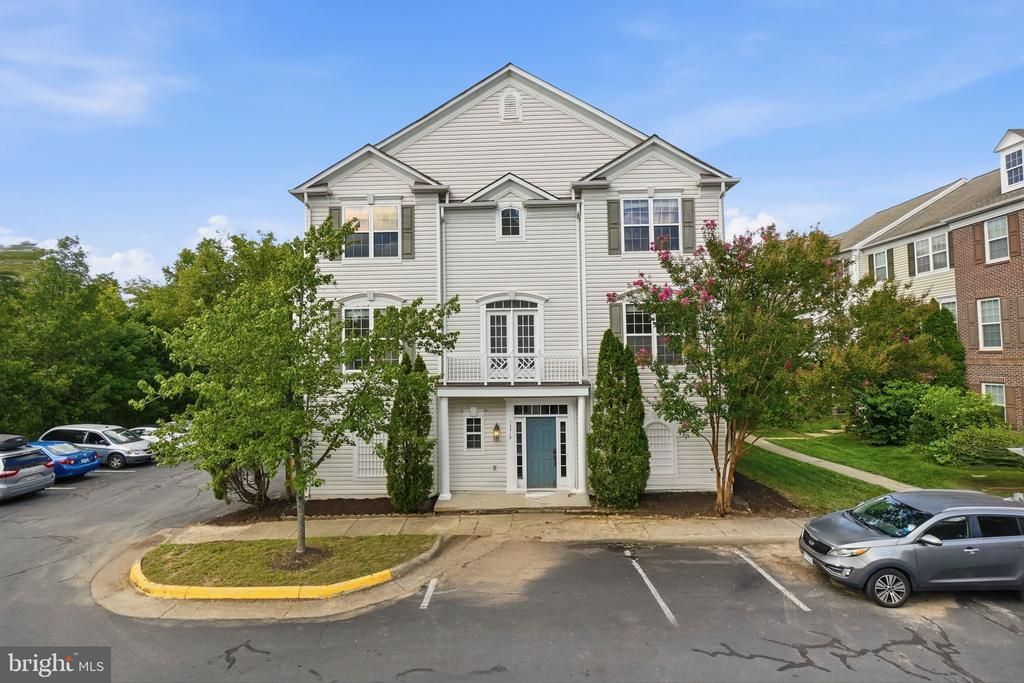


BEDS4
BATHS2 full 2 partial
SQUARE FEET1,711
MLS#VAFX2335616
STATUSACTIVE
PROPERTY TYPEResidential - Townhouse
SUBDIVISIONFAIRCREST
SCHOOLFAIRFAX COUNTY PUBLIC SCHOOLS
Property Description
Beautiful corner unit townhouse with 3 bedrooms 2 full baths on upper level, finished basement with potential to convert half bathroom into full bathroom. Making this a 4 bedroom 3 full baths and half bath. New carpets, Freshly painted through out, refinished cabinets, granite countertops, stainless steel, Hardwood floors on main level. All of this situated in an unbeatable location! Commute: 2 minutes to I-66 Groceries: 5 minutes to Walmart 9 minutes to Costco Leisure: 7 minutes from Fair Oaks Mall 10 minutes to Fairfax Towne Center Health: 8 minutes to Kaiser Medical Center 12 minutes to Inova Hospital Schools: 2 minutes to Elementary School-Collin Powell 10 minutes to Middle School- Liberty 7 minutes to High School-Centreville
Property Features
Property Type: Residential - Townhouse
Basement: Daylight, Full, Front Entrance, Fully Finished
Basement: Yes
Cooling: Central A/C
Fireplaces: 1
Fuel Type: Natural Gas
Garage: 2
Heating: Forced Air
Home Style: Colonial
Lot Size: 0.03 Acres
Stories: 3.0
Taxes: $7,446
Year Built: 2005
Feature Descriptions
Additional Structures: Above Grade, Below Grade
Days on Site: 1
Exterior: Vinyl Siding
HOA Fee: $336.00/Quarterly
Lot Dimensions: 0.03 Acre(S)
Parking Notes: 2 Total Parking Spaces
SQFT Above Finished: 1711
SQFT Total Finished: 1711
Structure Type: End of Row/Townhouse
Total Garage/Parking Spaces: 2
Local Schools
School District: FAIRFAX COUNTY PUBLIC SCHOOLS
Listed By / Shown By
Listed By
Agency Name: Spring Hill Real Estate, LLC.
Agency Phone: 7038914514
Shown By
Agent Name: Paul Kilgore
Agent Phone: (434) 941-5922
Agency Title: Montague Miller & Co. Realtors

Estimate Your Payment
Estimated Payment
$ 2,344.80 per month $1,524.51 Principal & Interest $620.50 Property Tax $199.79 Homeowner's InsuranceChange Payment Information


Privacy Policy / DMCA Notice / ADA Accessibility


This site is hosted, designed and copyright
© 1994 - 2026 by
Delta Media Group, Inc. -- Patent Pending --
Agency License Information: Montague, Miller & Co. is licensed in the state of Virginia.
13318 Summer Garden Walk | MLS# VAFX2335616
This townhouse located at 13318 Summer Garden Walk , Centreville, VA 20120 is currently listed for sale with an asking price of $685,000. This property was built in 2005 and has 4 bedrooms and 2 full and 2 partial baths with 1711 sq. ft. Summer Garden Walk is located in the FAIRCREST subdivision within the FAIRFAX COUNTY PUBLIC SCHOOLS school district. Search FAIRCREST real estate on pkilgore.montaguemiller.com today.