

BEDS3
BATHS1 full 1 partial
SQUARE FEET3,260
MLS#680957
STATUS
PROPERTY TYPEResidential - Single Family
Property Description
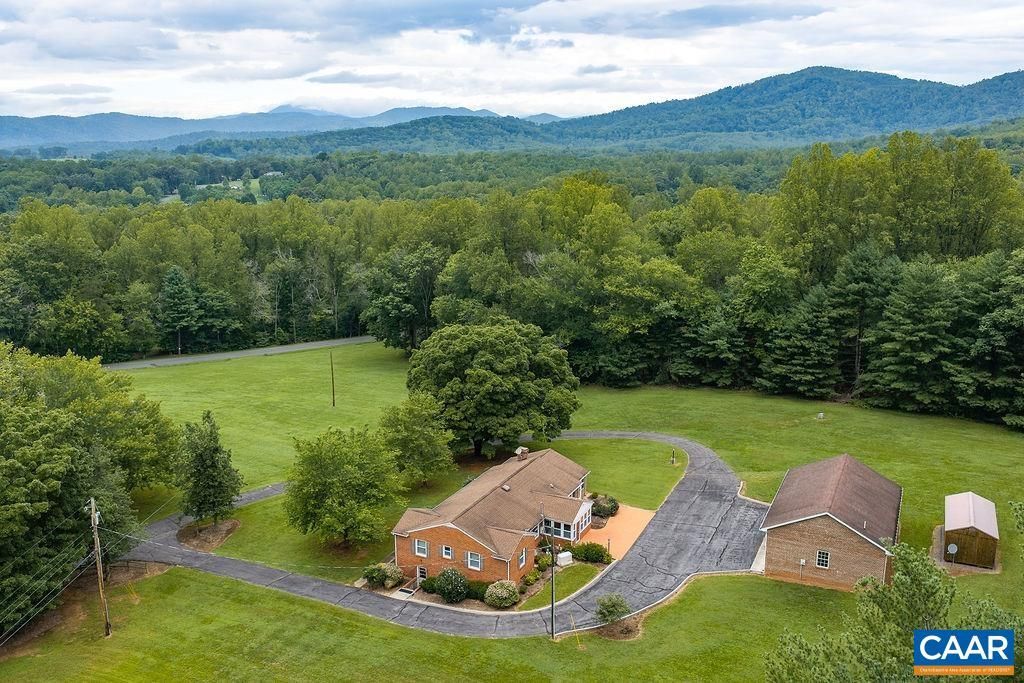
The quality of the construction in this custom built brick rancher pays tribute to the ways of the past & simply exudes a vintage vibe that, when paired w/ a modern touch, will only bring everything together at this superb property in Nelson County! The two parcels offer over 13 acres, a large circular asphalt driveway for ease of access w/ poured concrete curbs for drainage control, an oversized 3-car/large vehicle garage w/ 10 doors, fiber optic internet through Firefly, a beautifully maintained yard, & central proximity to Waynesboro, Lynchburg, & Charlottesville. Stainless appliances contrast so well w/ the white & black color pattern in the kitchen! The refrigerator, double oven, & dishwasher are less than 5 years old. Original pine hardwood flooring runs throughout the main level, too! Whole house propane generator was installed during 2023. The basement offers enough space to do anything you want & includes an additional living area, bonus room, & workshop. The spectacular garage adds a tremendous benefit that is not easily found! You can feel the care that the owner extended into this amazing place! If Nelson County is where you want to call home, this property should be on the top of your must visit list! As-is sale.
Property Features
Property Type: Residential - Single Family
Basement: Full, Partially Finished, Walk-Out Access
Basement: Yes
Cooling: Heat Pump
Fireplaces: 1
Garage: 3
Heating: Baseboard, Heat Pump
Home Style: Ranch
Lot Size: 13.18 Acres
Roof Type: Composition, Shingle
Stories: 1.0
Taxes: $2,139
Year Built: 1965
Amenities
Primary Downstairs
Entrance Foyer
Utility Room
Feature Descriptions
Appliances: Double Oven, Dishwasher, Electric Cooktop, Refrigerator, Dryer, Washer
Days on Site: 8
Exclusions: Gun safe, riding lawnmower, motorcycle. All are available for an additional cost.
Exterior: Brick, Stick Built, Vinyl Siding
Fireplace: One, Gas Log
Flooring: Ceramic Tile, Hardwood, Wood
Laundry: Washer Hookup, Dryer Hookup
Lot: Landscaped, Partially Cleared, Wooded
Parcel#: 68-5-23A and 68-5-23E
Parking: Asphalt, Detached, Electricity, Garage Faces Front, Garage, Garage Door Opener, Oversized
Parking Notes: Asphalt, Detached, Electricity, Garage Faces Front, Ga
Sewer: Septic Tank
Utilities: Fiber Optic Available
Water: Private, Well
Local Schools
High School: Nelson
Middle School: Nelson
Elementary School: Tye River
Listed By / Shown By
Listed By
Agency Name: YES REALTY PARTNERS
Agency Phone: 434-531-0817
Shown By
Agent Name: Paul Kilgore
Agent Phone: (434) 941-5922
Agency Title: Montague Miller & Co. Realtors

Estimate Your Payment
Estimated Payment
$ 1,182.63 per month $888.00 Principal & Interest $178.25 Property Tax $116.38 Homeowner's InsuranceChange Payment Information


Privacy Policy / DMCA Notice / ADA Accessibility


This site is hosted, designed and copyright
© 1994 - 2026 by
Delta Media Group, Inc. -- Patent Pending --
Agency License Information: Montague, Miller & Co. is licensed in the state of Virginia.
134 High Peak Ln | MLS# 680957
This single family home located at 134 High Peak Ln, Shipman, VA 22971 is currently listed for sale with an asking price of $399,000. This property was built in 1965 and has 3 bedrooms and 1 full and 1 partial baths with 3260 sq. ft. Search Shipman real estate on pkilgore.montaguemiller.com today.