

BEDS2
BATHS3 full
SQUARE FEET1,987
MLS#VAPW2122578
STATUSACTIVE UNDER CONTRACT
PROPERTY TYPEResidential - Townhouse
SUBDIVISIONHERITAGE HUNT
SCHOOLPRINCE WILLIAM COUNTY PUBLIC SCHOOLS
Property Description
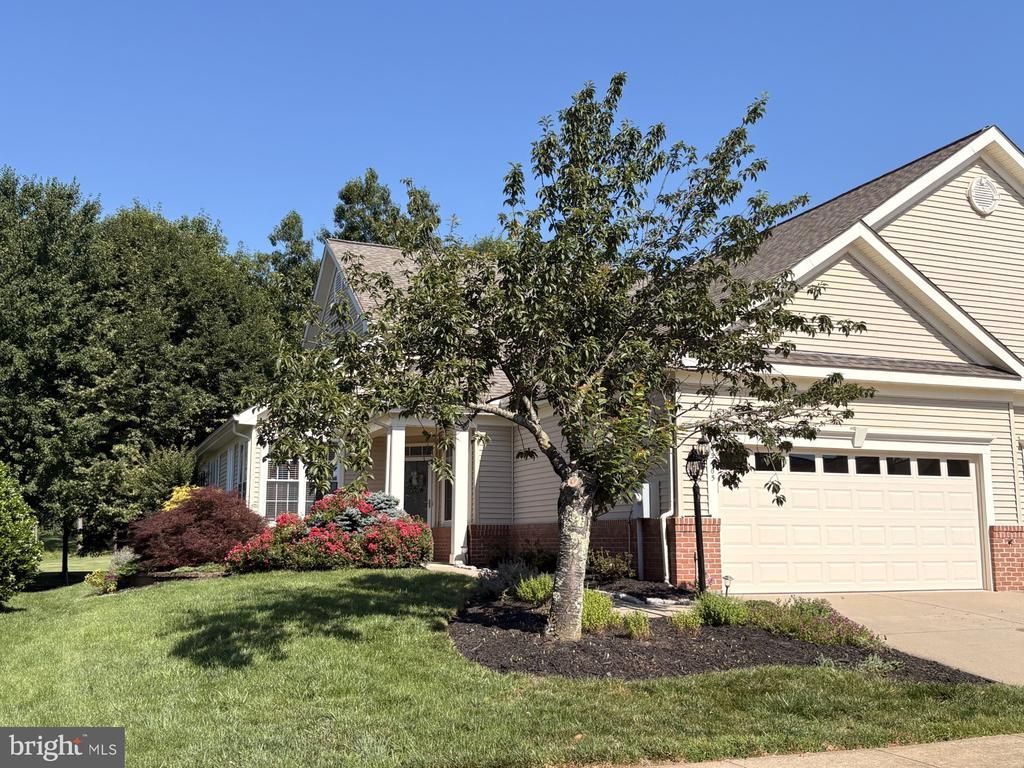
Welcome home to this delightful end-unit ‘Hickory’ in the wonderful 55+ community of Heritage Hunt. Tucked peacefully on a golf course lot, this charming home offers sweeping views across the fairway to the majestic Loblolly Pines, and colorful sunsets. This home provides everything you need for comfortable main-level living. The welcoming foyer has a handy coat closet, and gleaming hardwood floors guide you through the main level, creating a spacious feel the moment you arrive. The heart of the home is the beautiful Kitchen, featuring granite counters, 'Antique White' cabinetry, brand-new stainless steel appliances, recessed lighting, and easy-care tiled floors. The bright and sunny Breakfast room has a new ceiling fan - the perfect place to start the day. The Dining room is newly painted, with an updated chandelier, ready for special gatherings. The inviting Living room is a true retreat — complete with a Gas Fireplace (just serviced and ready for cozy evenings), a lighted ceiling fan, and wall of windows that look across the golf course. Built-in cabinetry adds warmth and storage, with recessed lights, while the door to the 3-Season porch invites you to sit for a while and soak in the peaceful scenery. The main level Primary Bedroom suite offers a walk-in closet and ceiling fan for ultimate comfort. The spa-like Primary Bathroom features a double vanity with new white Quartz top, with modern rectangular sinks, updated fixtures and mirrors, new LVP tiled flooring. Up the hardwood stairs with their stylish curved wall, you’ll find a versatile Loft with fresh new neutral carpet — ideal for a home office, hobby space, or quiet reading nook. Bedroom 2 is equally comfortable with its lighted ceiling fan, generous closet, and new neutral carpet. Two additional full Bathrooms, each with a tub/shower, provide convenience for guests. The Laundry room is thoughtfully equipped with a washer, dryer, new utility sink, closet and extra storage space. The 2-car Garage has an insulated metal door, and painted floor. This lovingly maintained home feels like a true sanctuary — comfortable, filled with updates and thoughtful touches that make everyday living a joy. Whether you’re enjoying a quiet morning in the 3-season Screened Porch, entertaining friends, or simply watching the sun dip behind the pines, this beautiful end unit is move-in-ready for you!
Property Features
Property Type: Residential - Townhouse
Cooling: Ceiling Fan(s), Central A/C
Fireplaces: 1
Fuel Type: Natural Gas
Garage: 2
Heating: Forced Air
Home Style: Contemporary
Lot Size: 0.11 Acres
Stories: 2.0
Taxes: $5,692
Year Built: 2002
Feature Descriptions
Accessibility: 2+ Access Exits
Additional Structures: Above Grade, Below Grade
Appliances: Built-In Microwave, Dishwasher, Disposal, Dryer, Refrigerator, Stainless Steel Appliances, Stove
Community Amenities: Art Studio, Bar/Lounge, Cable, Club House, Common Grounds, Dining Rooms, Exercise Room, Fitness Center, Game Room, Gated Community, Golf Course Membership Available, Jog/Walk Path, Library, Meeting Room, Party Room, Pool - Indoor, Pool - Outdoor, Tennis Courts, Pickleball Courts
Days on Site: 28
Exterior: Exterior Lighting
Exterior: Brick, Vinyl Siding
Fireplace: Mantel(s), Gas/Propane
Flooring: Hardwood, Carpet, Ceramic Tile
HOA Fee: $420.00/Monthly
Interior: Attic, Bathroom - Stall Shower, Bathroom - Tub Shower, Breakfast Area, Built-Ins, Carpet, Ceiling Fan(s), Curved Staircase, Dining Area, Entry Level Bedroom, Kitchen - Gourmet, Kitchen - Table Space, Recessed Lighting, Upgraded Countertops, Walk-in Closet(s), Wood Floors
Location: Adjoins Golf Course
Lot: Backs to Trees, Cul-de-sac, Landscaping, No Thru Street, Premium, Secluded
Lot Dimensions: 0.11 Acre(S)
Parking Features: Concrete Driveway
Parking Notes: 4 Total Parking Spaces
Rooms: Living Room, Dining Room, Primary Bedroom, Bedroom 2,Kitchen, Foyer, Laundry, Loft, Bathroom 2,Primary Bathroom, Screened Porch
Sewer: Public Sewer
Special View Info: Golf Course, Garden/Lawn, Trees/Woods
SQFT Above Finished: 1987
SQFT Total Finished: 1987
Structure Type: End of Row/Townhouse
Total Garage/Parking Spaces: 4
Water: Public
Windows: Double Pane
Local Schools
School District: PRINCE WILLIAM COUNTY PUBLIC SCHOOLS
Listed By / Shown By
Listed By
Agency Name: Long & Foster Real Estate, Inc.
Agency Phone: 7034258000
Shown By
Agent Name: Paul Kilgore
Agent Phone: (434) 941-5922
Agency Title: Montague Miller & Co. Realtors

Estimate Your Payment
Estimated Payment
$ 2,060.19 per month $1,402.11 Principal & Interest $474.33 Property Tax $183.75 Homeowner's InsuranceChange Payment Information


Privacy Policy / DMCA Notice / ADA Accessibility


This site is hosted, designed and copyright
© 1994 - 2026 by
Delta Media Group, Inc. -- Patent Pending --
Agency License Information: Montague, Miller & Co. is licensed in the state of Virginia.
13465 Victory Gallop Way | MLS# VAPW2122578
This townhouse located at 13465 Victory Gallop Way, Gainesville, VA 20155 is currently listed for sale with an asking price of $630,000. This property was built in 2002 and has 2 bedrooms and 3 full baths with 1987 sq. ft. Victory Gallop Way is located in the HERITAGE HUNT subdivision within the PRINCE WILLIAM COUNTY PUBLIC SCHOOLS school district. Search HERITAGE HUNT real estate on pkilgore.montaguemiller.com today.