

BEDS1
BATHS1 full
SQUARE FEET940
MLS#VAPW2122240
STATUSACTIVE
PROPERTY TYPEResidential - Single Family
SUBDIVISIONBELMONT
SCHOOLPRINCE WILLIAM COUNTY PUBLIC SCHOOLS
Property Description
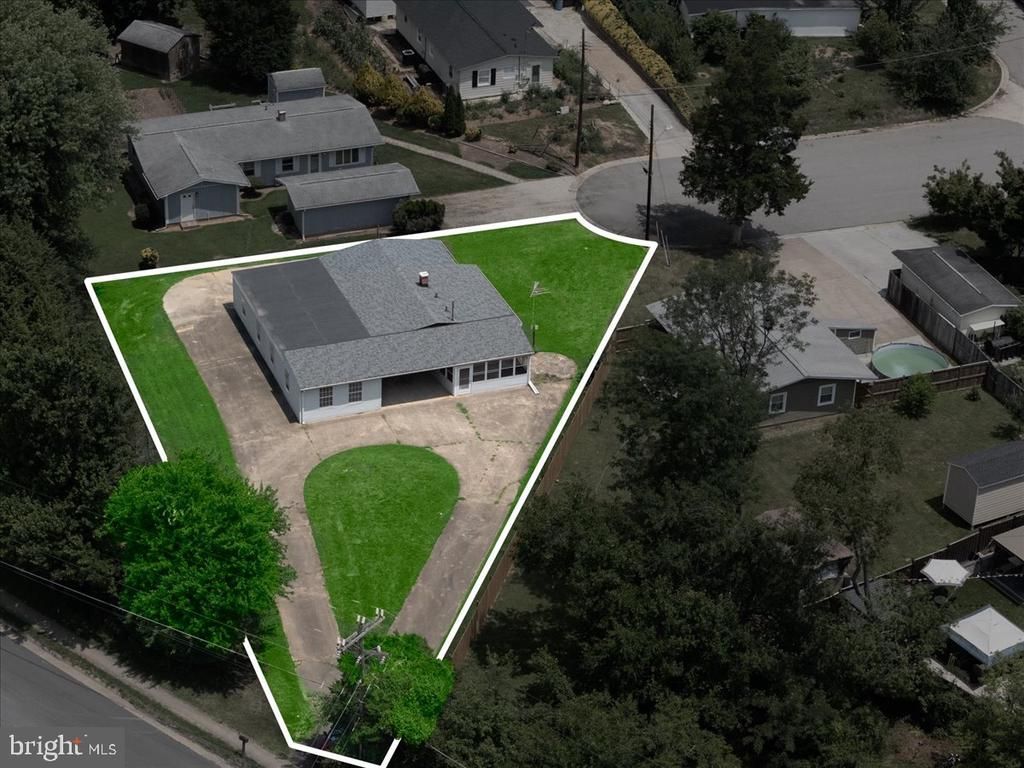
Spectacular investor opportunity in Woodbridge (22191)! Ideal for buyers with vision — bring your designer’s touch to transform this diamond in the rough into a stunning home. Easy financing options include conventional rehab loans or FHA 203(k) loans. Be sure to look at the dimensions available on the floor plan. (The 10.2 x 36.4 space was previously bedrooms space. Walls were removed.) Garage is 17'7" x 43'11" Highlights: *Concrete driveway encircles the home for convenient access *Quick access to I‑95 and close to local amenities *Perfect canvas to create a custom interior and add value Important: The seller recently removed an underground storage tank and is fully compliant with Prince William County and Virginia state regulations. Don’t miss this chance to make this property your next successful renovation project.
Property Features
Property Type: Residential - Single Family
Cooling: Ceiling Fan(s)
Fuel Type: Electric
Garage: 4
Heating: Programmable Thermostat,90% Forced Air
Home Style: Ranch/Rambler
Lot Size: 0.27 Acres
Roof Type: Asphalt
Stories: 1.0
Taxes: $3,136
Year Built: 1956
Feature Descriptions
Accessibility: No Stairs, Level Entry - Main, >84" Garage Door, Accessible Switches/Outlets
Additional Structures: Above Grade, Below Grade
Appliances: Water Heater
Days on Site: 9
Exterior: Exterior Lighting, Street Lights
Exterior: Asphalt, Other
Flooring: Concrete
Interior: Bathroom - Stall Shower, Breakfast Area, Ceiling Fan(s), Floor Plan - Open
Location: Middle Of Block
Lot: Cleared, Front Yard, Level, Other
Lot Dimensions: 0.27 Acre(S)
Parking Features: Circular Driveway
Parking Notes: 8 Total Parking Spaces
Rooms: Kitchen, Bedroom 1,Laundry, Bathroom 2,Full Bath, Screened Porch
Sewer: Public Sewer
Special View Info: Garden/Lawn, Street
SQFT Above Finished: 940
SQFT Total Finished: 940
Structure Type: Detached
Total Garage/Parking Spaces: 8
Utilities: Electric Available, Sewer Available, Water Available
Water: Public
Windows: Wood Frame
Room Sizes
Bedroom 1: 14 x 15 Level - Main
Full Bath: 6 x 7 Level - Main
Kitchen: 12 x 19 Level - Main
Screened Porch: 16 x 10 Level - Main
Laundry: 6 x 13 Level - Main
Bathroom 2: 10 x 36 Level - Main
Local Schools
School District: PRINCE WILLIAM COUNTY PUBLIC SCHOOLS
Listed By / Shown By
Listed By
Agency Name: Samson Properties
Agency Phone: 7039352308
Shown By
Agent Name: Paul Kilgore
Agent Phone: (434) 941-5922
Agency Title: Montague Miller & Co. Realtors

Estimate Your Payment
Estimated Payment
$ 1,205.30 per month $834.59 Principal & Interest $261.33 Property Tax $109.38 Homeowner's InsuranceChange Payment Information


Privacy Policy / DMCA Notice / ADA Accessibility


This site is hosted, designed and copyright
© 1994 - 2026 by
Delta Media Group, Inc. -- Patent Pending --
Agency License Information: Montague, Miller & Co. is licensed in the state of Virginia.
13701 Dawson Beach | MLS# VAPW2122240
This single family home located at 13701 Dawson Beach, Woodbridge, VA 22191 is currently listed for sale with an asking price of $375,000. This property was built in 1956 and has 1 bedrooms and 1 full baths with 940 sq. ft. Dawson Beach is located in the BELMONT subdivision within the PRINCE WILLIAM COUNTY PUBLIC SCHOOLS school district. Search BELMONT real estate on pkilgore.montaguemiller.com today.