

BEDS3
BATHS3 full
SQUARE FEET2,320
MLS#VAPW2122624
STATUSACTIVE UNDER CONTRACT
PROPERTY TYPEResidential - Single Family
SUBDIVISIONHERITAGE HUNT
SCHOOLPRINCE WILLIAM COUNTY PUBLIC SCHOOLS
Property Description
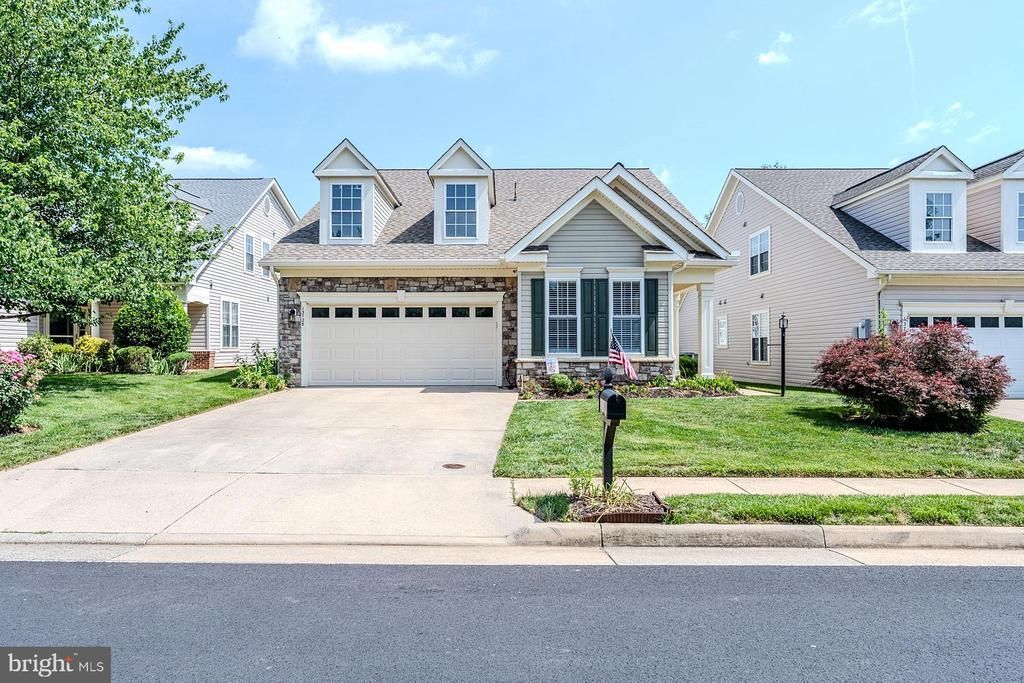
Stylish, Turnkey 55+ living in amenity-packed Heritage Hunt community in Gainesville. This beautiful 3 bedroom, plus loft, 3 full bath "Abington" model by US Homes sits near the quiet end of Fieldstone Way on a low-traffic street with a rarely used access gate. The home offers an open floor plan with two bedrooms and two fully renovated bathrooms on the main level, and one bedroom, a loft and one renovated bath on the upper level. Features including soaring two-story ceilings, rich new hardwood floors on both levels, an updated kitchen with upgraded tile flooring, upgraded cabinets and granite countertops, new appliances, all 3 baths beautifully renovated, custom plantation shutters, chic new lighting throughout, and a new sliding glass door and new storm doors create instant move-in appeal. The plantation shutters and blinds add a finished, cohesive look. ****** The light filled living room with an upgraded gas fireplace and adjoining dining room with bay window and sliding glass door opening to a screened-in porch and stamped concrete patio and fully fenced yard is perfect for both indoor and outdoor entertaining and quiet everyday living. The kitchen opens to the living area making gatherings a breeze, while the breakfast room is ideal for daily dining. The primary suite boasts a lighted ceiling fan, walk-in closet and a luxurious spa like bath with a granite topped dual sink vanity, sleek lighting and fixtures, a vessel soaking tub, and a frameless glass shower with designer tile. A second bright and cheerful bedroom, second renovated full bath, and a laundry/mudroom complete the main level. ****** Upstairs features a walkway overlooking the living room below, an open loft overlooking the two-story foyer, and a private third bedroom and fully renovated full bathroom that makes an excellent guest suite. The two-car garage includes added storage racks. Since 2022, the owners have invested over $150,000 in updates including full kitchen and bathroom renovations, new hardwood floors on the main and upper level, upgraded tile in the kitchen, new HVAC, new washer and dryer, new appliances, new roof-related systems, new fireplace, new shutters, new storm doors, new sliding glass door, new safe racks, new garage storage racks, new Blink camera system, fresh interior paint, and extensive lighting upgrades throughout. Roof replaced 2014. Hot water heater replaced 2019. ****** All this can be found in a lively community where leisure and recreation are the cornerstones delivering such amenities as an indoor pool and outdoor pool, clubhouse, an 18-hole golf course, putting green, nature trails, dining facilities, fitness center, party room, tennis, pickle ball and bocce courts, over 100 clubs, and a community center with scheduled activities—there’s something here for everyone! If you’re looking for a truly wonderful, upgraded home built with fine craftsmanship, that is move-in ready, it awaits you here!
Property Features
Property Type: Residential - Single Family
Cooling: Ceiling Fan(s), Central A/C
Fireplaces: 1
Fuel Type: Natural Gas
Garage: 2
Heating: Forced Air
Home Style: Colonial
Lot Size: 0.13 Acres
Roof Type: Architectural Shingle
Stories: 2.0
Taxes: $5,852
Year Built: 2005
Feature Descriptions
Accessibility: Doors - Lever Handle(s)
Additional Structures: Above Grade, Below Grade
Appliances: Built-In Microwave, Dishwasher, Disposal, Dryer, Exhaust Fan, Icemaker, Oven/Range - Gas, Refrigerator, Stainless Steel Appliances, Washer
Community Amenities: Art Studio, Bar/Lounge, Billiard Room, Club House, Common Grounds, Community Center, Dining Rooms, Fitness Center, Gated Community, Golf Course, Golf Course Membership Available, Jog/Walk Path, Library, Meeting Room, Party Room, Pool - Indoor, Pool - Outdoor, Putting Green, Retirement Community, Security, Tennis Courts, Pickleball Courts, Lake
Days on Site: 33
Exterior: Stone, Vinyl Siding
Exterior: Exterior Lighting, Sidewalks, Street Lights
Fencing: Fully, Rear, Picket
Fireplace: Gas/Propane, Mantel(s), Marble
Flooring: Carpet, Ceramic Tile, Hardwood
HOA Fee: $420.00/Monthly
Interior: Bathroom - Soaking Tub, Bathroom - Tub Shower, Bathroom - Walk-In Shower, Breakfast Area, Ceiling Fan(s), Dining Area, Entry Level Bedroom, Family Room Off Kitchen, Floor Plan - Open, Kitchen - Gourmet, Kitchen - Island, Kitchen - Table Space, Pantry, Primary Bath(s), Recessed Lighting, Upgraded Countertops, Walk-in Closet(s), Window Treatments, Wood Floors
Lot: Front Yard, Landscaping, Level, Rear Yard, SideYard(s)
Lot Dimensions: 0.13 Acre(S)
Parking Features: Concrete Driveway
Parking Notes: 4 Total Parking Spaces
Rooms: Living Room, Dining Room, Primary Bedroom, Bedroom 2,Bedroom 3,Kitchen, Foyer, Breakfast Room, Laundry, Loft, Primary Bathroom, Full Bath, Screened Porch
Sewer: Public Sewer
Special View Info: Garden/Lawn, Trees/Woods
SQFT Above Finished: 2320
SQFT Total Finished: 2320
Structure Type: Detached
Total Garage/Parking Spaces: 4
Water: Public
Windows: Bay/Bow, Transom
Local Schools
High School: GAINESVILLE
Middle School: BULL RUN
Elementary School: TYLER
School District: PRINCE WILLIAM COUNTY PUBLIC SCHOOLS
Listed By / Shown By
Listed By
Agency Name: Keller Williams Realty
Agency Phone: 7036791700
Shown By
Agent Name: Paul Kilgore
Agent Phone: (434) 941-5922
Agency Title: Montague Miller & Co. Realtors

Estimate Your Payment
Estimated Payment
$ 2,247.21 per month $1,555.67 Principal & Interest $487.67 Property Tax $203.88 Homeowner's InsuranceChange Payment Information


Privacy Policy / DMCA Notice / ADA Accessibility


This site is hosted, designed and copyright
© 1994 - 2026 by
Delta Media Group, Inc. -- Patent Pending --
Agency License Information: Montague, Miller & Co. is licensed in the state of Virginia.
13728 Fieldstone Way | MLS# VAPW2122624
This single family home located at 13728 Fieldstone Way, Gainesville, VA 20155 is currently listed for sale with an asking price of $699,000. This property was built in 2005 and has 3 bedrooms and 3 full baths with 2320 sq. ft. Fieldstone Way is located in the HERITAGE HUNT subdivision within the PRINCE WILLIAM COUNTY PUBLIC SCHOOLS school district. Search HERITAGE HUNT real estate on pkilgore.montaguemiller.com today.