

BEDS3
BATHS3 full
SQUARE FEET2,476
MLS#VAPW2129172
STATUSACTIVE
PROPERTY TYPEResidential - Condominium
SUBDIVISIONBELMONT BAY
SCHOOLPRINCE WILLIAM COUNTY PUBLIC SCHOOLS
Property Description
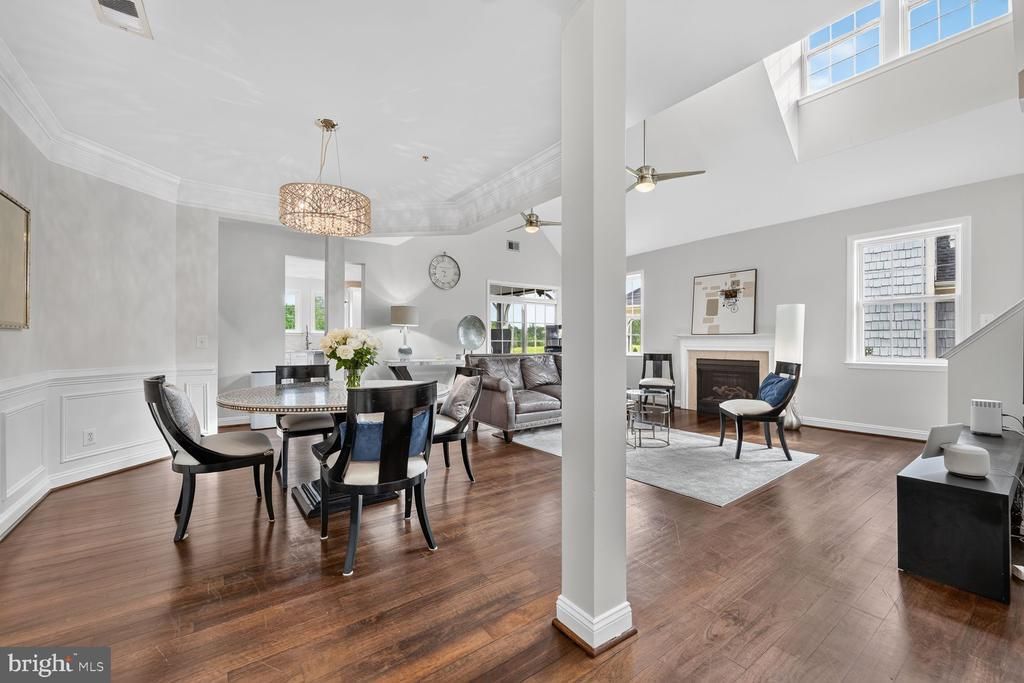
Rarely available Wakefield model in the Villas of Belmont Bay—the largest and most spacious model offered in this highly desirable community. Lovingly maintained by the original owners, this impressive home offers approximately 2,476 square feet of thoughtfully designed living space with 3 spacious bedrooms and 3 beautifully updated/remodeled full bathrooms. The generous primary suite provides a relaxing retreat with a walk-in closet and beautifully remodeled, spa-inspired primary bath. The updated kitchen is equally impressive, featuring gorgeous natural stone quartzite countertops, an induction cooktop, abundant cabinetry, and stylish finishes, creating a sophisticated yet functional space for everyday living and entertaining. The spacious, light-filled floor plan offers wonderful flexibility for living, working, and entertaining. Numerous thoughtful updates throughout the home include a tankless hot water heater, updated secondary bathrooms, and modern finishes that reflect exceptional pride of ownership. A one-car garage provides convenient parking and additional storage. Driveway for 1 additional vehicle. Ideally located in the beautiful and highly sought-after Belmont Bay community, this exceptional residence combines generous living space, extensive updates, and a wonderful location. Opportunities to own the largest Wakefield model in the Villas of Belmont Bay are rare—making this a home you won't want to miss.
Property Features
Property Type: Residential - Condominium
Cooling: Central A/C
Fireplaces: 1
Fuel Type: Natural Gas
Garage: 1
Heating: Central,90% Forced Air
Home Style: Contemporary, Loft
Stories: 2.0
Taxes: $4,941
Year Built: 2006
Feature Descriptions
Additional Structures: Above Grade, Below Grade
Appliances: Built-In Microwave, Dishwasher, Disposal, Dryer - Front Loading, Refrigerator, Stainless Steel Appliances, Stove, Water Heater - Tankless, Washer, Oven/Range - Electric
Community Amenities: Common Grounds, Jog/Walk Path, Pool - Outdoor, Tennis Courts, Tot Lots/Playground
Condo/Coop Fee: $473.00/Monthly
Days on Site: 2
Exterior: Combination
HOA Fee: $92.76/Monthly
Interior: Bathroom - Soaking Tub, Bathroom - Walk-In Shower, Breakfast Area, Built-Ins, Ceiling Fan(s), Chair Railings, Crown Moldings, Floor Plan - Open, Formal/Separate Dining Room, Kitchen - Island, Recessed Lighting, Upgraded Countertops, Walk-in Closet(s), Other
Parking Features: Asphalt Driveway
Parking Notes: 2 Total Parking Spaces
Pet Restrictions: Cats OK, Dogs OK
Rooms: Living Room, Dining Room, Primary Bedroom, Bedroom 2,Bedroom 3,Kitchen, Loft, Bathroom 1,Bathroom 2,Bathroom 3
Sewer: Public Sewer
SQFT Above Finished: 2476
SQFT Total Finished: 2476
Structure Type: Penthouse Unit/Flat/Apartment
Total Garage/Parking Spaces: 2
Water: Public
Windows: Double Pane, Energy Efficient, Palladian
Local Schools
School District: PRINCE WILLIAM COUNTY PUBLIC SCHOOLS
Listed By / Shown By
Listed By
Agency Name: Fathom Realty
Agency Phone: 7034417994
Shown By
Agent Name: Paul Kilgore
Agent Phone: (434) 941-5922
Agency Title: Montague Miller & Co. Realtors

Estimate Your Payment
Estimated Payment
$ 1,733.30 per month $1,168.42 Principal & Interest $411.75 Property Tax $153.13 Homeowner's InsuranceChange Payment Information


Privacy Policy / DMCA Notice / ADA Accessibility


This site is hosted, designed and copyright
© 1994 - 2026 by
Delta Media Group, Inc. -- Patent Pending --
Agency License Information: Montague, Miller & Co. is licensed in the state of Virginia.
13992 Greendale Drive | MLS# VAPW2129172
This condo located at 13992 Greendale Drive, Woodbridge, VA 22191 is currently listed for sale with an asking price of $525,000. This property was built in 2006 and has 3 bedrooms and 3 full baths with 2476 sq. ft. Greendale Drive is located in the BELMONT BAY subdivision within the PRINCE WILLIAM COUNTY PUBLIC SCHOOLS school district. Search BELMONT BAY real estate on pkilgore.montaguemiller.com today.