

BEDS3
BATHS3 full
SQUARE FEET2,664
MLS#VAST2052868
STATUSACTIVE
PROPERTY TYPEResidential - Single Family
SUBDIVISIONFALLS RUN
SCHOOLSTAFFORD COUNTY PUBLIC SCHOOLS
Property Description
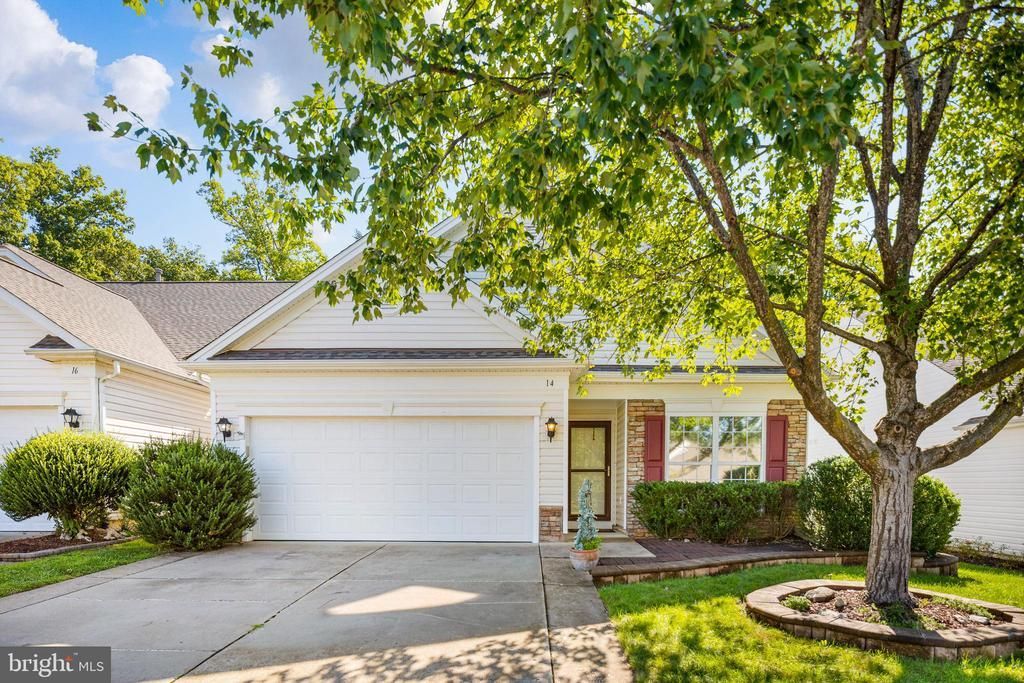
Positioned perfectly on a premium lot in the active 55+ community of Falls Run, this 2600+ square foot home offers a beautifully flowing floor plan. The main level features a private office, a seamless living and dining room combination, and a primary suite complete with an en-suite bath and walk-in closet. You will also find a second bedroom, a full bath, a convenient laundry room, and a window-filled kitchen and family room equipped with a cozy gas fireplace. As you make your way to the patio just off the kitchen area, you will enjoy the serene, natural views of your tree-buffered rear yard. This ideal layout includes an upper level perfect for guests, featuring a light-filled loft that serves as a second family room, a private third bedroom, and a third full bath. A two-car front-load garage provides the perfect finishing touch to this amazing property. The vibrant community features a gorgeous clubhouse, indoor and outdoor pools, a fitness center, tennis and pickle ball courts, and a full calendar of social activities. This home truly offers the perfect blend of main-level luxury living and a resort-style community lifestyle.
Property Features
Property Type: Residential - Single Family
Cooling: Ceiling Fan(s), Central A/C
Fireplaces: 1
Fuel Type: Natural Gas
Garage: 2
Heating: Forced Air
Home Style: Ranch/Rambler
Lot Size: 0.17 Acres
Roof Type: Shingle
Stories: 2.0
Taxes: $2,209
Year Built: 2004
Feature Descriptions
Accessibility: 32"+ wide Doors,36"+ wide Halls, Doors - Lever Handle(s), Doors - Swing In, Level Entry - Main
Additional Structures: Above Grade, Below Grade
Appliances: Dishwasher, Disposal, Exhaust Fan, Icemaker, Microwave, Refrigerator, Oven/Range - Electric, Washer, Dryer
Community Amenities: Common Grounds, Community Center, Concierge, Exercise Room, Gated Community, Jog/Walk Path, Party Room, Pool - Indoor, Pool - Outdoor, Retirement Community, Spa, Tennis Courts
Days on Site: 10
Exterior: Vinyl Siding
Exterior: Sidewalks
Fencing: Rear
Fireplace: Fireplace - Glass Doors, Mantel(s)
Flooring: Ceramic Tile, Carpet, Luxury Vinyl Plank
HOA Fee: $200.00/Monthly
Interior: Combination Kitchen/Living, Combination Dining/Living, Upgraded Countertops, Primary Bath(s), Entry Level Bedroom, Family Room Off Kitchen, Floor Plan - Open, Kitchen - Eat-In, Kitchen - Island, Pantry, Recessed Lighting, Walk-in Closet(s)
Lot: Backs to Trees, Premium
Lot Dimensions: 0.17 Acre(S)
Parking Features: Concrete Driveway
Parking Notes: 2 Total Parking Spaces
Rooms: Living Room, Dining Room, Primary Bedroom, Bedroom 2,Bedroom 3,Kitchen, Family Room, Foyer, Loft, Office, Bathroom 2,Bathroom 3,Primary Bathroom
Sewer: Public Sewer
SQFT Above Finished: 2664
SQFT Total Finished: 2664
Structure Type: Detached
Total Garage/Parking Spaces: 2
Utilities: Cable TV Available, Multiple Phone Lines
Water: Public
Windows: Double Pane
Local Schools
School District: STAFFORD COUNTY PUBLIC SCHOOLS
Listed By / Shown By
Listed By
Agency Name: Berkshire Hathaway HomeServices PenFed Realty
Agency Phone: 5403717653
Shown By
Agent Name: Paul Kilgore
Agent Phone: (434) 941-5922
Agency Title: Montague Miller & Co. Realtors

Estimate Your Payment
Estimated Payment
$ 1,379.77 per month $1,057.14 Principal & Interest $184.08 Property Tax $138.54 Homeowner's InsuranceChange Payment Information


Privacy Policy / DMCA Notice / ADA Accessibility


This site is hosted, designed and copyright
© 1994 - 2026 by
Delta Media Group, Inc. -- Patent Pending --
Agency License Information: Montague, Miller & Co. is licensed in the state of Virginia.
14 Norwood Lane | MLS# VAST2052868
This single family home located at 14 Norwood Lane, Fredericksburg, VA 22406 is currently listed for sale with an asking price of $475,000. This property was built in 2004 and has 3 bedrooms and 3 full baths with 2664 sq. ft. Norwood Lane is located in the FALLS RUN subdivision within the STAFFORD COUNTY PUBLIC SCHOOLS school district. Search FALLS RUN real estate on pkilgore.montaguemiller.com today.