

BEDS2
BATHS2 full
SQUARE FEET1,578
MLS#VAWI2011510
STATUSACTIVE
PROPERTY TYPEResidential - Single Family
SUBDIVISIONWINCHESTER CITY
SCHOOLWINCHESTER CITY PUBLIC SCHOOLS
Property Description
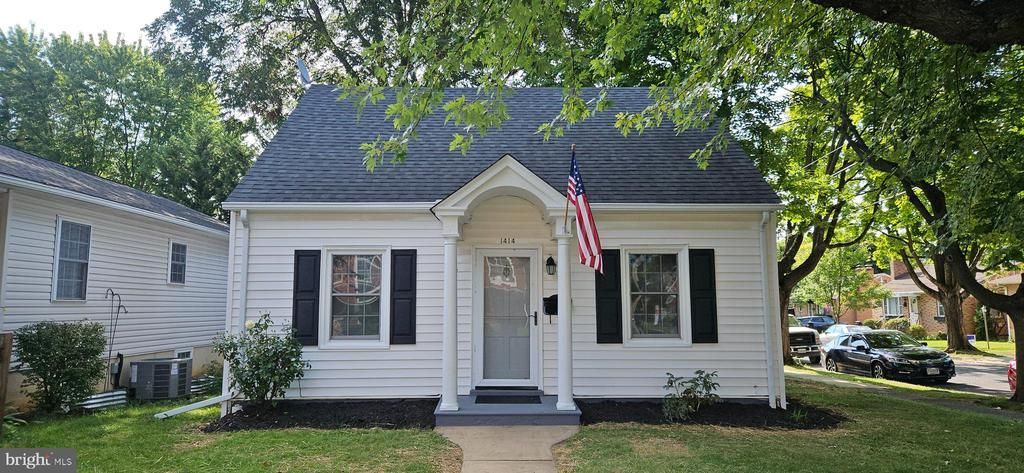
FRESH & READY FOR A NEW OWNER. COME CHECK OUT THIS SPACIOUS HOME THATS BEEN NEWLY RENOVATED, 2 BEDROOM 2 BATH NEW MODERN KITCHEN WITH GRANITE COUNTERS. STAINLESS STEEL APPLIANCES. THE KITCHEN CONNECT TO THE FAMILY ROOM. MOST OF THE BASEMENT IS FINISHED WITH ROOM TO STRETCH OUT ON GAMEDAY. THERE IS A SEMIPRIVATE COURTYARD TO RELAX OUT BACK. BOTH A DRIVEWAY & A GARAGE FOR OFF STREET PARKING. IT HAS A NEW ROOF, HVAC SYSTEM WITH A BACK UP OIL FURNACE SO, IF YOU'RE LOOKING FOR THAT FIRST HOME OR JUST LOOKING TO MAKE WINCHESTER YOUR HOME. MUST SEE... MORE PICS COMING SOON
Property Features
Property Type: Residential - Single Family
Basement: Yes
Basement: Partially Finished
Cooling: Central A/C
Fuel Type: Oil
Heating: Hot Water
Home Style: Cape Cod
Lot Size: 0.09 Acres
Roof Type: Architectural Shingle
Stories: 2.0
Taxes: $2,106
Year Built: 1950
Feature Descriptions
Accessibility: Level Entry - Main
Additional Structures: Above Grade, Below Grade
Appliances: Dishwasher, Dryer, Microwave, Refrigerator, Stove, Stainless Steel Appliances
Days on Site: 1
Exterior: Vinyl Siding
Interior: Bathroom - Walk-In Shower
Lot Dimensions: 0.09 Acre(S)
Sewer: Public Sewer
SQFT Above Finished: 1097
SQFT Below Finished: 481
SQFT Total Finished: 1578
Structure Type: Detached
Water: Public
Local Schools
High School: JOHN HANDLEY
Middle School: DANIEL MORGAN
School District: WINCHESTER CITY PUBLIC SCHOOLS
Listed By / Shown By
Listed By
Agency Name: Long & Foster Real Estate, Inc.
Agency Phone: 5406623484
Shown By
Agent Name: Paul Kilgore
Agent Phone: (434) 941-5922
Agency Title: Montague Miller & Co. Realtors

Estimate Your Payment
Estimated Payment
$ 1,131.80 per month $845.49 Principal & Interest $175.50 Property Tax $110.80 Homeowner's InsuranceChange Payment Information


Privacy Policy / DMCA Notice / ADA Accessibility


This site is hosted, designed and copyright
© 1994 - 2026 by
Delta Media Group, Inc. -- Patent Pending --
Agency License Information: Montague, Miller & Co. is licensed in the state of Virginia.
1414 S Braddock Street | MLS# VAWI2011510
This single family home located at 1414 S Braddock Street , Winchester, VA 22601 is currently listed for sale with an asking price of $379,900. This property was built in 1950 and has 2 bedrooms and 2 full baths with 1578 sq. ft. S Braddock Street is located in the WINCHESTER CITY subdivision within the WINCHESTER CITY PUBLIC SCHOOLS school district. Search WINCHESTER CITY real estate on pkilgore.montaguemiller.com today.