

BEDS3
BATHS2 full 1 partial
SQUARE FEET2,537
MLS#VAPW2124268
STATUSACTIVE
PROPERTY TYPERental - Townhouse
SUBDIVISIONMEADOWS AT MORRIS FARM
SCHOOLPRINCE WILLIAM COUNTY PUBLIC SCHOOLS
Property Description
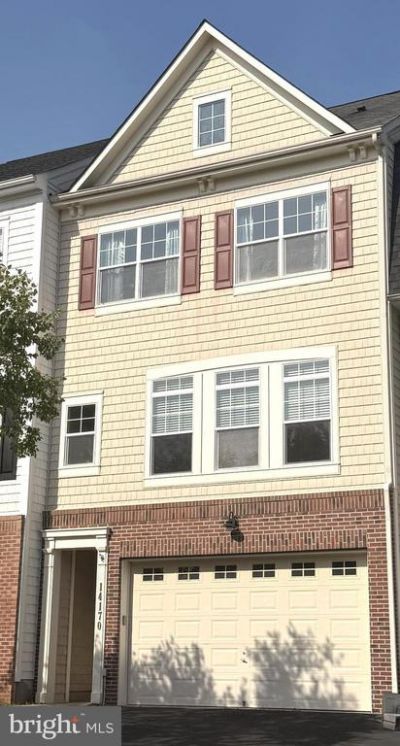
Sunny Bright Home to Make Your Own!! This Townhome boasts 3 Bedrooms, 2 Full Baths, and 1 Half Bath, with an Open Floor Plan that shines with Natural Light throughout the Home. The Foyer welcomes you with stairs to the Main Level or Spacious Family/Rec Room with Gas Fireplace, which opens to a Tree Lined Backyard. The Kitchen on the Main Level boasts a large space which includes a Seating and Dining area, great for Entertaining and Family Gatherings. The Open Dining/Living Area is spacious and filled with natural light. The Primary Bedroom on the Upper Level, has 2 Walk-in Closets, and a Primary Bathroom with a Walk-in Shower and Soaking Tub. There are 2 additional Bedrooms on the Upper Level, a Hall Full Bath, and Laundry Area. This home is conveniently located close to the Virginia Gateway and Atlas Walk, which boasts many Restaurants, Shops, and Groceries, along with having easy access to I66, Rt. 15, Rt. 29, and other major roadways. A Must See!
Property Features
Property Type: Rental - Townhouse
Basement: Full
Basement: Yes
Cooling: Central A/C
Fireplaces: 1
Fuel Type: Natural Gas
Garage: 2 car attached
Heating: Forced Air
Home Style: Colonial
Lot Size: 0.05 Acres
Stories: 3.0
Year Built: 2007
Feature Descriptions
Additional Structures: Above Grade, Below Grade
Days on Site: 15
Exterior: Aluminum Siding, Brick
Fireplace: Gas/Propane, Mantel(s)
Interior: Ceiling Fan(s), Chair Railings, Combination Dining/Living, Combination Kitchen/Dining, Crown Moldings, Dining Area, Floor Plan - Open, Kitchen - Eat-In, Kitchen - Island, Recessed Lighting, Walk-in Closet(s), Window Treatments, Wood Floors
Lot Dimensions: 0.05 Acre(S)
Rent Includes: Common Area Maintenance, Snow Removal, Trash Removal
Rooms: Living Room, Dining Room, Primary Bedroom, Bedroom 2,Bedroom 3,Kitchen, Recreation Room, Bathroom 2,Primary Bathroom, Half Bath
Sewer: Public Sewer
SQFT Above Finished: 2004
SQFT Below Finished: 533
SQFT Total Finished: 2537
Structure Type: Interior Row/Townhouse
Total Garage/Parking Spaces: 2
Water: Public
Local Schools
School District: PRINCE WILLIAM COUNTY PUBLIC SCHOOLS
Listed By / Shown By
Listed By
Agency Name: Fairfax Realty Select
Agency Phone: 7035338660
Shown By
Agent Name: Paul Kilgore
Agent Phone: (434) 941-5922
Agency Title: Montague Miller & Co. Realtors



Privacy Policy / DMCA Notice / ADA Accessibility


This site is hosted, designed and copyright
© 1994 - 2026 by
Delta Media Group, Inc. -- Patent Pending --
Agency License Information: Montague, Miller & Co. is licensed in the state of Virginia.
14170 Catbird Drive | MLS# VAPW2124268
This property located at 14170 Catbird Drive, Gainesville, VA 20155 is currently listed for rent with an asking price of $3,000 / Monthly. Catbird Drive is located within the PRINCE WILLIAM COUNTY PUBLIC SCHOOLS school district. Search Gainesville real estate on pkilgore.montaguemiller.com today.