

BEDS4
BATHS2 full 1 partial
SQUARE FEET1,140
MLS#VAFX2328610
STATUSACTIVE
PROPERTY TYPEResidential - Townhouse
SUBDIVISIONNEWGATE
SCHOOLFAIRFAX COUNTY PUBLIC SCHOOLS
Property Description
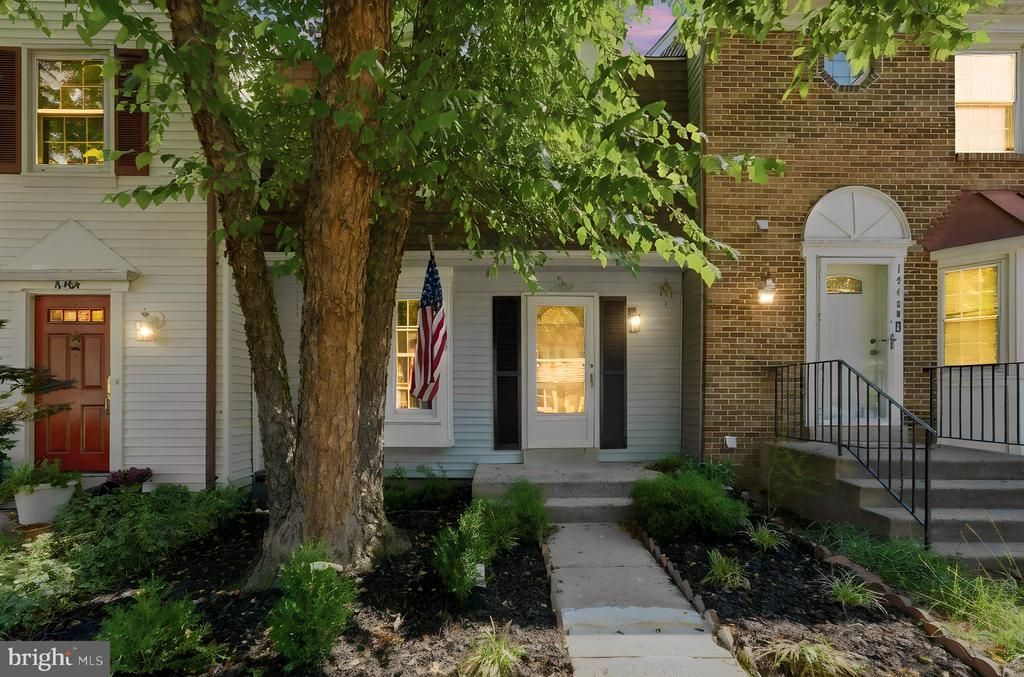
Discover the charm of this beautifully renovated townhouse in the desirable Newgate community. With a traditional architectural style, this home offers a warm and inviting atmosphere perfect for creating lasting memories. This spacious residence boasts four comfortable bedrooms and two and a half bathrooms, including a well-appointed bathroom with a tub shower for relaxation. The fully finished basement provides additional living space, perfect for a playroom, home office, or entertainment area, with convenient interior access. Enjoy upgraded countertops and recessed lighting that enhance the home's inviting ambiance. Stainless steel appliances, fresh paint, new LVP flooring and carpet throughout. The community pool offers a refreshing retreat during warm months, while ample on-street and parking lot spaces provide convenience for residents and guests alike. With its blend of comfort, style, and functionality, this townhouse is a perfect place to call home. Embrace the opportunity to create your own sanctuary in this lovely Newgate property, where every detail has been thoughtfully designed for your enjoyment.
Property Features
Property Type: Residential - Townhouse
Basement: Yes
Basement: Fully Finished, Interior Access
Cooling: Central A/C
Fuel Type: Natural Gas
Heating: Forced Air
Home Style: Traditional
Lot Size: 0.00 Acre(S)
Stories: 3.0
Taxes: $5,230
Year Built: 1987
Feature Descriptions
Additional Structures: Above Grade
Appliances: Built-In Microwave, Dishwasher, Disposal, Dryer, Microwave, Oven - Self Cleaning, Oven/Range - Gas, Refrigerator, Stainless Steel Appliances, Washer, Water Heater
Days on Site: 46
Exterior: Aluminum Siding, Vinyl Siding
HOA Fee: $94.00/Monthly
Interior: Bathroom - Tub Shower, Combination Kitchen/Dining, Dining Area, Family Room Off Kitchen, Floor Plan - Traditional, Kitchen - Galley, Recessed Lighting, Upgraded Countertops
Lot Dimensions: 0.00 Acre(S)
Parking Notes: 2 Total Parking Spaces
Sewer: Public Septic, Public Sewer
SQFT Above Finished: 1140
SQFT Total Finished: 1140
Structure Type: Interior Row/Townhouse
Total Garage/Parking Spaces: 2
Water: Public
Local Schools
School District: FAIRFAX COUNTY PUBLIC SCHOOLS
Listed By / Shown By
Listed By
Agency Name: Samson Properties
Agency Phone: 7033788810
Shown By
Agent Name: Paul Kilgore
Agent Phone: (434) 941-5922
Agency Title: Montague Miller & Co. Realtors

Estimate Your Payment
Estimated Payment
$ 1,744.35 per month $1,156.90 Principal & Interest $435.83 Property Tax $151.61 Homeowner's InsuranceChange Payment Information


Privacy Policy / DMCA Notice / ADA Accessibility


This site is hosted, designed and copyright
© 1994 - 2026 by
Delta Media Group, Inc. -- Patent Pending --
Agency License Information: Montague, Miller & Co. is licensed in the state of Virginia.
14462 Four Chimney Drive | MLS# VAFX2328610
This townhouse located at 14462 Four Chimney Drive, Centreville, VA 20120 is currently listed for sale with an asking price of $519,822. This property was built in 1987 and has 4 bedrooms and 2 full and 1 partial baths with 1140 sq. ft. Four Chimney Drive is located in the NEWGATE subdivision within the FAIRFAX COUNTY PUBLIC SCHOOLS school district. Search NEWGATE real estate on pkilgore.montaguemiller.com today.