

BEDS3
BATHS3 full 1 partial
SQUARE FEET2,008
MLS#VAFX2328906
STATUSPENDING
PROPERTY TYPEResidential - Townhouse
SUBDIVISIONWOODGATE CROSSING
SCHOOLFAIRFAX COUNTY PUBLIC SCHOOLS
Property Description
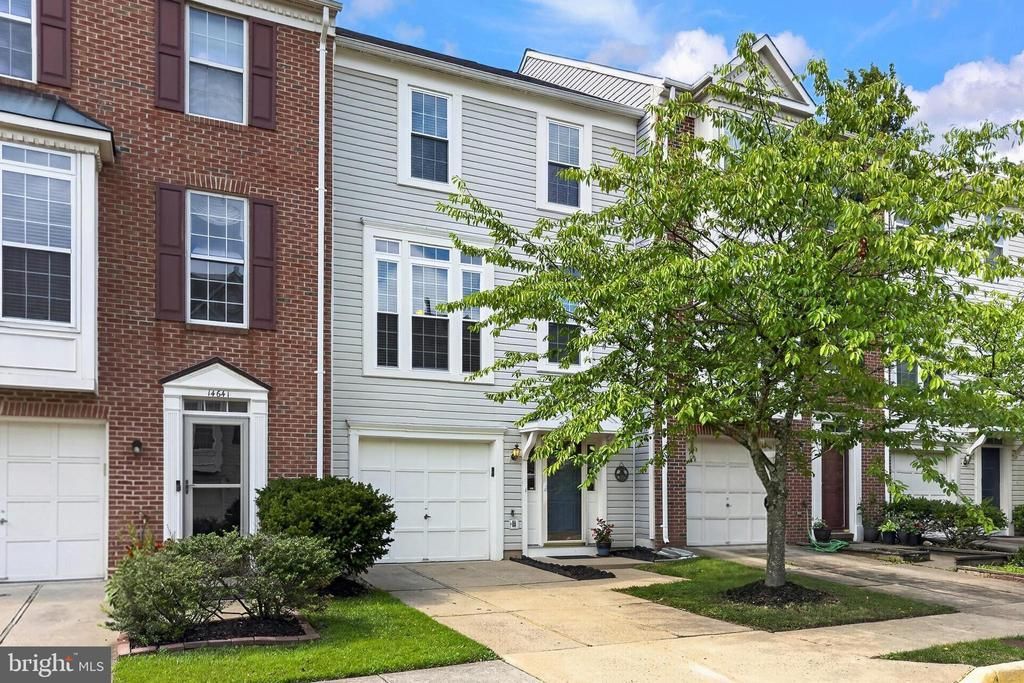
SUPER HOME WITH TONS OF RECENT UPGRADES - COMING SOON - NEW DECK - NEW REFRIGERATOR - NEW STOVE - LAST FEW YEARS -In the last few years is WINDOWS, Garbage Disposal, Washer HVAC, Roof with gutters, Stove All large rooms, open floor plan, kitchen with granite countertop and long breakfast bar island. Den off the kitchen. Step out from the kitchen to the new deck. Upper level primary bedroom with vaulted ceilings, walk-in closet, attached 5 piece bath. Ground level walk-out basement to fenced rear yard. Garage townhouse. Enjoy the convenience and ambiance of the Woodgate Crossing Community and Woodgate Recreation Association. Within a few blocks enjoy 2 tot-lots and community pool. A 5 minute walk to London Town (Lions) Elementary School. Centreville is so convenient. The shopping centers are close by. Just off I66. Use commuter bus-to-Metro for community to DC and Tysons Corner
Property Features
Property Type: Residential - Townhouse
Basement: Yes
Basement: Daylight, Full, Front Entrance, Fully Finished, Garage Access, Outside Entrance, Rear Entrance, Walkout Level
Cooling: Ceiling Fan(s), Central A/C
Fireplaces: 1
Fuel Type: Natural Gas
Garage: 1
Heating: 90% Forced Air
Home Style: Contemporary
Stories: 3.0
Taxes: $6,558
Year Built: 1997
Feature Descriptions
Accessibility: 2+ Access Exits
Additional Structures: Above Grade, Below Grade
Appliances: Dishwasher, Disposal, Dryer, Exhaust Fan, Oven - Self Cleaning, Oven/Range - Gas, Refrigerator, Stove, Washer
Community Amenities: Community Center, Pool - Outdoor, Recreational Center, Tot Lots/Playground
Days on Site: 44
Exterior: Vinyl Siding
Fencing: Fully, Picket, Wood
Flooring: Laminate Plank, Carpet
HOA Fee: $145.00/Monthly
Interior: Bathroom - Soaking Tub, Ceiling Fan(s), Combination Kitchen/Dining, Dining Area, Family Room Off Kitchen, Floor Plan - Open, Kitchen - Eat-In, Kitchen - Island, Primary Bath(s), Recessed Lighting, Walk-in Closet(s)
Location: Suburban
Lot: Cul-de-sac
Parking Features: Concrete Driveway
Parking Notes: 2 Total Parking Spaces
Rooms: Living Room, Primary Bedroom, Bedroom 2,Bedroom 3,Kitchen, Den, Recreation Room, Bathroom 2,Primary Bathroom
Sewer: Public Sewer
SQFT Above Finished: 1458
SQFT Below Finished: 550
SQFT Total Finished: 2008
Structure Type: Interior Row/Townhouse
Total Garage/Parking Spaces: 2
Water: Public
Windows: Double Pane
Local Schools
High School: WESTFIELD
Elementary School: LONDON TOWNE
School District: FAIRFAX COUNTY PUBLIC SCHOOLS
Listed By / Shown By
Listed By
Agency Name: RE/MAX Executives
Agency Phone: 7038790505
Shown By
Agent Name: Paul Kilgore
Agent Phone: (434) 941-5922
Agency Title: Montague Miller & Co. Realtors

Estimate Your Payment
Estimated Payment
$ 2,069.43 per month $1,346.47 Principal & Interest $546.50 Property Tax $176.46 Homeowner's InsuranceChange Payment Information


Privacy Policy / DMCA Notice / ADA Accessibility


This site is hosted, designed and copyright
© 1994 - 2026 by
Delta Media Group, Inc. -- Patent Pending --
Agency License Information: Montague, Miller & Co. is licensed in the state of Virginia.
14643 Thera Way | MLS# VAFX2328906
This townhouse located at 14643 Thera Way, Centreville, VA 20120 is currently listed for sale with an asking price of $605,000. This property was built in 1997 and has 3 bedrooms and 3 full and 1 partial baths with 2008 sq. ft. Thera Way is located in the WOODGATE CROSSING subdivision within the FAIRFAX COUNTY PUBLIC SCHOOLS school district. Search WOODGATE CROSSING real estate on pkilgore.montaguemiller.com today.