

BEDS3
BATHS2 full 1 partial
SQUARE FEET2,098
MLS#VAFX2336940
STATUSACTIVE
PROPERTY TYPEResidential - Single Family
SUBDIVISIONKINGSTREAM
SCHOOLFAIRFAX COUNTY PUBLIC SCHOOLS
Property Description
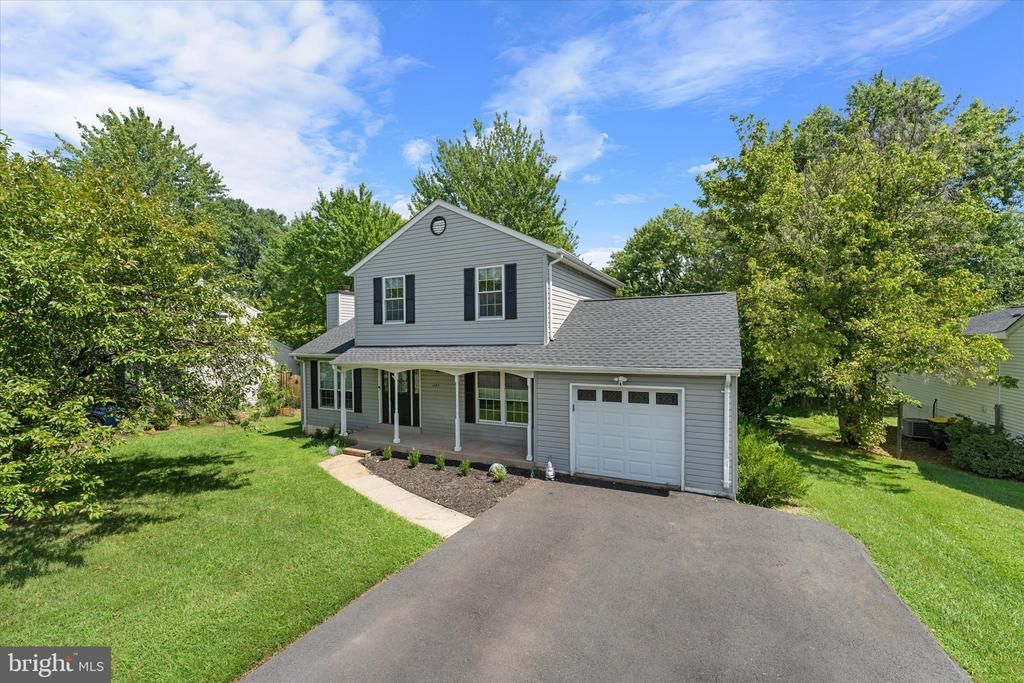
Bring your vision and a little sweat equity to this Herndon home! With several of the big-ticket items already updated, including a 2024 roof, 2017 HVAC, 2019 water heater, newer deck, and replaced siding, this 3-bedroom home offers a great opportunity to make cosmetic updates and bring your personal touch. Step inside to a traditional floor plan with the family room to the left, featuring a wood-burning fireplace and two skylights. To the right, the formal living and dining area provides plenty of space for entertaining, while a powder room is conveniently located on the main level. At the back of the home, the kitchen connects the dining area and family room and features granite countertops, stainless steel appliances, and access to the newer rear deck overlooking the backyard. Upstairs are three bedrooms with hardwood floors and two full baths. The primary bedroom features a vaulted ceiling, ceiling fan, backyard views, and private bath. Both upstairs bathrooms have Bath Fitter shower systems. The finished lower level adds valuable living space with a recreation room, a separate finished room perfect for a home office, hobby room, or other flex space, plus storage under the stairs. The laundry area includes a utility sink, and the utility room houses the HVAC system and water heater. Additional improvements include the roof replaced in 2024, water heater in 2019, HVAC in 2017, siding in 2012, a newer deck, resurfaced driveway, dishwasher (3 years old), refrigerator (5 years old), sump pump (2 years old), washer & dryer (about 5 years old), and new carpet on the stairs. A one-car garage with automatic opener and covered front porch complete the home. The community pool is conveniently located across the street, and Herndon High School is nearby. With an HOA of approximately $500 per year, the home is also just about a 10-minute drive from Reston Town Center and offers convenient access to Dulles International Airport, Tysons, Wolf Trap, and major commuter routes. Offered as-is, this is a chance to build equity while putting your own style into a home where many of the major updates have already been completed.
Property Features
Property Type: Residential - Single Family
Basement: Connecting Stairway, Full, Fully Finished
Basement: Yes
Cooling: Central A/C
Fireplaces: 1
Fuel Type: Electric
Garage: 1
Heating: Heat Pump(s)
Home Style: Colonial
Lot Size: 0.22 Acres
Stories: 3.0
Taxes: $7,647
Year Built: 1986
Feature Descriptions
Additional Structures: Above Grade, Below Grade
Community Amenities: Pool - Outdoor, Tennis Courts, Basketball Courts, Tot Lots/Playground, Jog/Walk Path
Days on Site: 7
Exterior: Vinyl Siding
HOA Fee: $510.00/Annually
Lot Dimensions: 0.22 Acre(S)
Parking Notes: 1 Total Parking Spaces
Sewer: Public Sewer
SQFT Above Finished: 1350
SQFT Below Finished: 748
SQFT Total Finished: 2098
Structure Type: Detached
Total Garage/Parking Spaces: 1
Water: Public
Local Schools
High School: HERNDON
Middle School: HERNDON
Elementary School: DRANESVILLE
School District: FAIRFAX COUNTY PUBLIC SCHOOLS
Listed By / Shown By
Listed By
Agency Name: Pearson Smith Realty LLC
Agency Phone: 5713861075
Shown By
Agent Name: Paul Kilgore
Agent Phone: (434) 941-5922
Agency Title: Montague Miller & Co. Realtors

Estimate Your Payment
Estimated Payment
$ 2,462.24 per month $1,613.54 Principal & Interest $637.25 Property Tax $211.46 Homeowner's InsuranceChange Payment Information


Privacy Policy / DMCA Notice / ADA Accessibility


This site is hosted, designed and copyright
© 1994 - 2026 by
Delta Media Group, Inc. -- Patent Pending --
Agency License Information: Montague, Miller & Co. is licensed in the state of Virginia.
1465 Kingstream Drive | MLS# VAFX2336940
This single family home located at 1465 Kingstream Drive, Herndon, VA 20170 is currently listed for sale with an asking price of $725,000. This property was built in 1986 and has 3 bedrooms and 2 full and 1 partial baths with 2098 sq. ft. Kingstream Drive is located in the KINGSTREAM subdivision within the FAIRFAX COUNTY PUBLIC SCHOOLS school district. Search KINGSTREAM real estate on pkilgore.montaguemiller.com today.