

BEDS3
BATHS2 full 1 partial
SQUARE FEET2,362
MLS#VAPW2123262
STATUSACTIVE
PROPERTY TYPEResidential - Townhouse
SUBDIVISIONCHESTERFIELD A CONDOMINIUM
SCHOOLPRINCE WILLIAM COUNTY PUBLIC SCHOOLS
Property Description
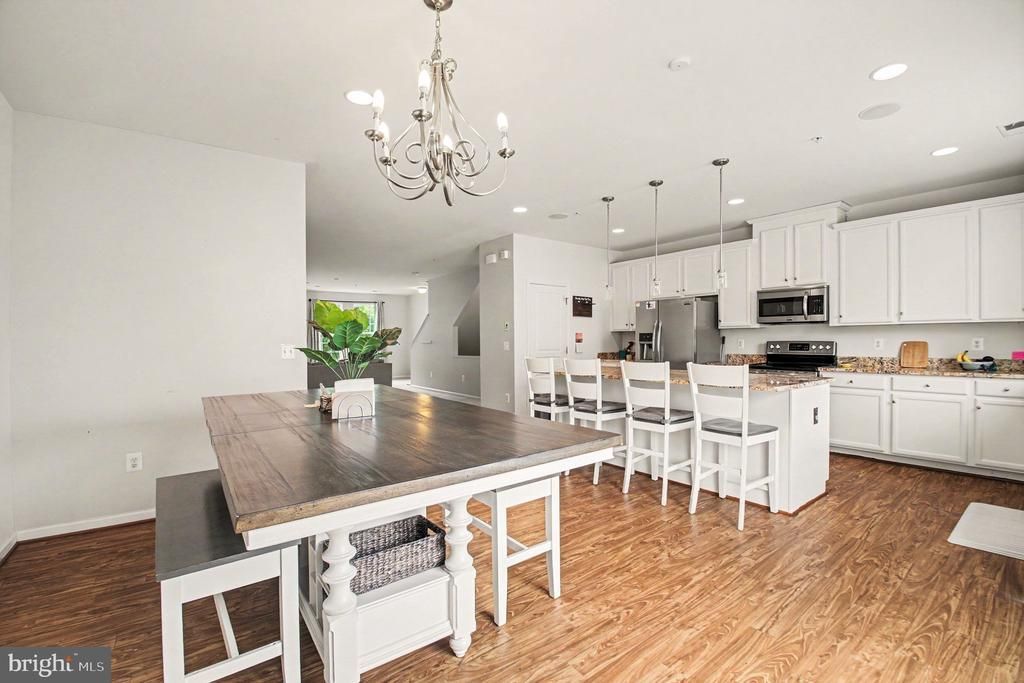
Welcome home to this top-floor 3BR/2.5BA condo-style townhome with more than 2,400 sq ft of bright, open living all with low-maintenance ease. The updated kitchen shines with spacious granite counters and an 8-ft island perfect for prep, dining and entertaining. The island flows nicely into a dining area that seats 10 and a private balcony for your morning coffee. The living room overlooks green space, perfect for movie nights. Retreat upstairs to your private primary suite...an oversized haven featuring a massive walk-in closet with room for a full wardrobe or two, plus a spa-like en-suite bath with dual vanities and a private water closet for ultimate comfort and privacy. Two additional spacious bedrooms, a full bath, and upper-level laundry complete the top floor. One-car garage, private driveway, and plenty of visitor parking. The condo association fee, covers exterior maintenance, water, sewer, trash, and snow removal making it truly low-maintenance homeownership. This property is just minutes to I-95, VRE commuter rail, Wegmans, Ikea, Potomac Mills, and Stonebridge, everything Woodbridge has to offer, right outside your door. Be sure to ask about the assumable VA loan at 2.5% interest, a financing opportunity that could make a meaningful difference in your monthly payment.
Property Features
Property Type: Residential - Townhouse
Cooling: Central A/C
Fuel Type: Electric
Garage: 2
Heating: Forced Air
Home Style: Colonial
Roof Type: Shingle
Stories: 2.5
Taxes: $4,160
Year Built: 2014
Feature Descriptions
Additional Structures: Above Grade, Below Grade
Appliances: Built-In Range, Dishwasher, Disposal, Exhaust Fan, Refrigerator, Stainless Steel Appliances, Water Heater
Building Name: CHESTERFIELD A CONDOMINIUM
Condo/Coop Fee: $380.00/Monthly
Days on Site: 4
Exterior: Exterior Lighting
Exterior: Aluminum Siding, Brick
Flooring: Hardwood, Carpet
Interior: Ceiling Fan(s), Combination Dining/Living, Combination Kitchen/Dining, Combination Kitchen/Living, Dining Area, Family Room Off Kitchen, Floor Plan - Open, Recessed Lighting, Pantry, Bathroom - Stall Shower, Upgraded Countertops, Bathroom - Walk-In Shower, Carpet, Kitchen - Eat-In, Kitchen - Island, Kitchen - Gourmet, Walk-in Closet(s), Window Treatments
Lot: No Thru Street
Parking Features: Asphalt Driveway
Parking Notes: 2 Total Parking Spaces
Pet Restrictions: No Pet Restrictions
Rooms: Living Room, Dining Room, Kitchen
Sewer: Public Sewer
Special View Info: Trees/Woods
SQFT Above Finished: 2362
SQFT Total Finished: 2362
Structure Type: Interior Row/Townhouse
Total Garage/Parking Spaces: 2
Water: Public
Windows: Energy Efficient
Room Sizes
Kitchen: 25 x 23 Level - Upper 1
Dining Room: 13 x 23 Level - Upper 1
Living Room: 13 x 23 Level - Upper 1
Local Schools
High School: FREEDOM
Middle School: WOODBRIDGE
Elementary School: FEATHERSTONE
School District: PRINCE WILLIAM COUNTY PUBLIC SCHOOLS
Listed By / Shown By
Listed By
Agency Name: Compass
Agency Phone: 7032298935
Shown By
Agent Name: Paul Kilgore
Agent Phone: (434) 941-5922
Agency Title: Montague Miller & Co. Realtors

Estimate Your Payment
Estimated Payment
$ 1,429.08 per month $956.99 Principal & Interest $346.67 Property Tax $125.42 Homeowner's InsuranceChange Payment Information


Privacy Policy / DMCA Notice / ADA Accessibility


This site is hosted, designed and copyright
© 1994 - 2026 by
Delta Media Group, Inc. -- Patent Pending --
Agency License Information: Montague, Miller & Co. is licensed in the state of Virginia.
14798 Mason Creek Circle | MLS# VAPW2123262
This townhouse located at 14798 Mason Creek Circle, Woodbridge, VA 22191 is currently listed for sale with an asking price of $429,999. This property was built in 2014 and has 3 bedrooms and 2 full and 1 partial baths with 2362 sq. ft. Mason Creek Circle is located in the CHESTERFIELD A CONDOMINIUM subdivision within the PRINCE WILLIAM COUNTY PUBLIC SCHOOLS school district. Search CHESTERFIELD A CONDOMINIUM real estate on pkilgore.montaguemiller.com today.