

BEDS3
BATHS2 full 1 partial
SQUARE FEET1,624
MLS#680844
STATUS
PROPERTY TYPEResidential - Single Family
SUBDIVISIONWETSEL VILLAGE
Property Description
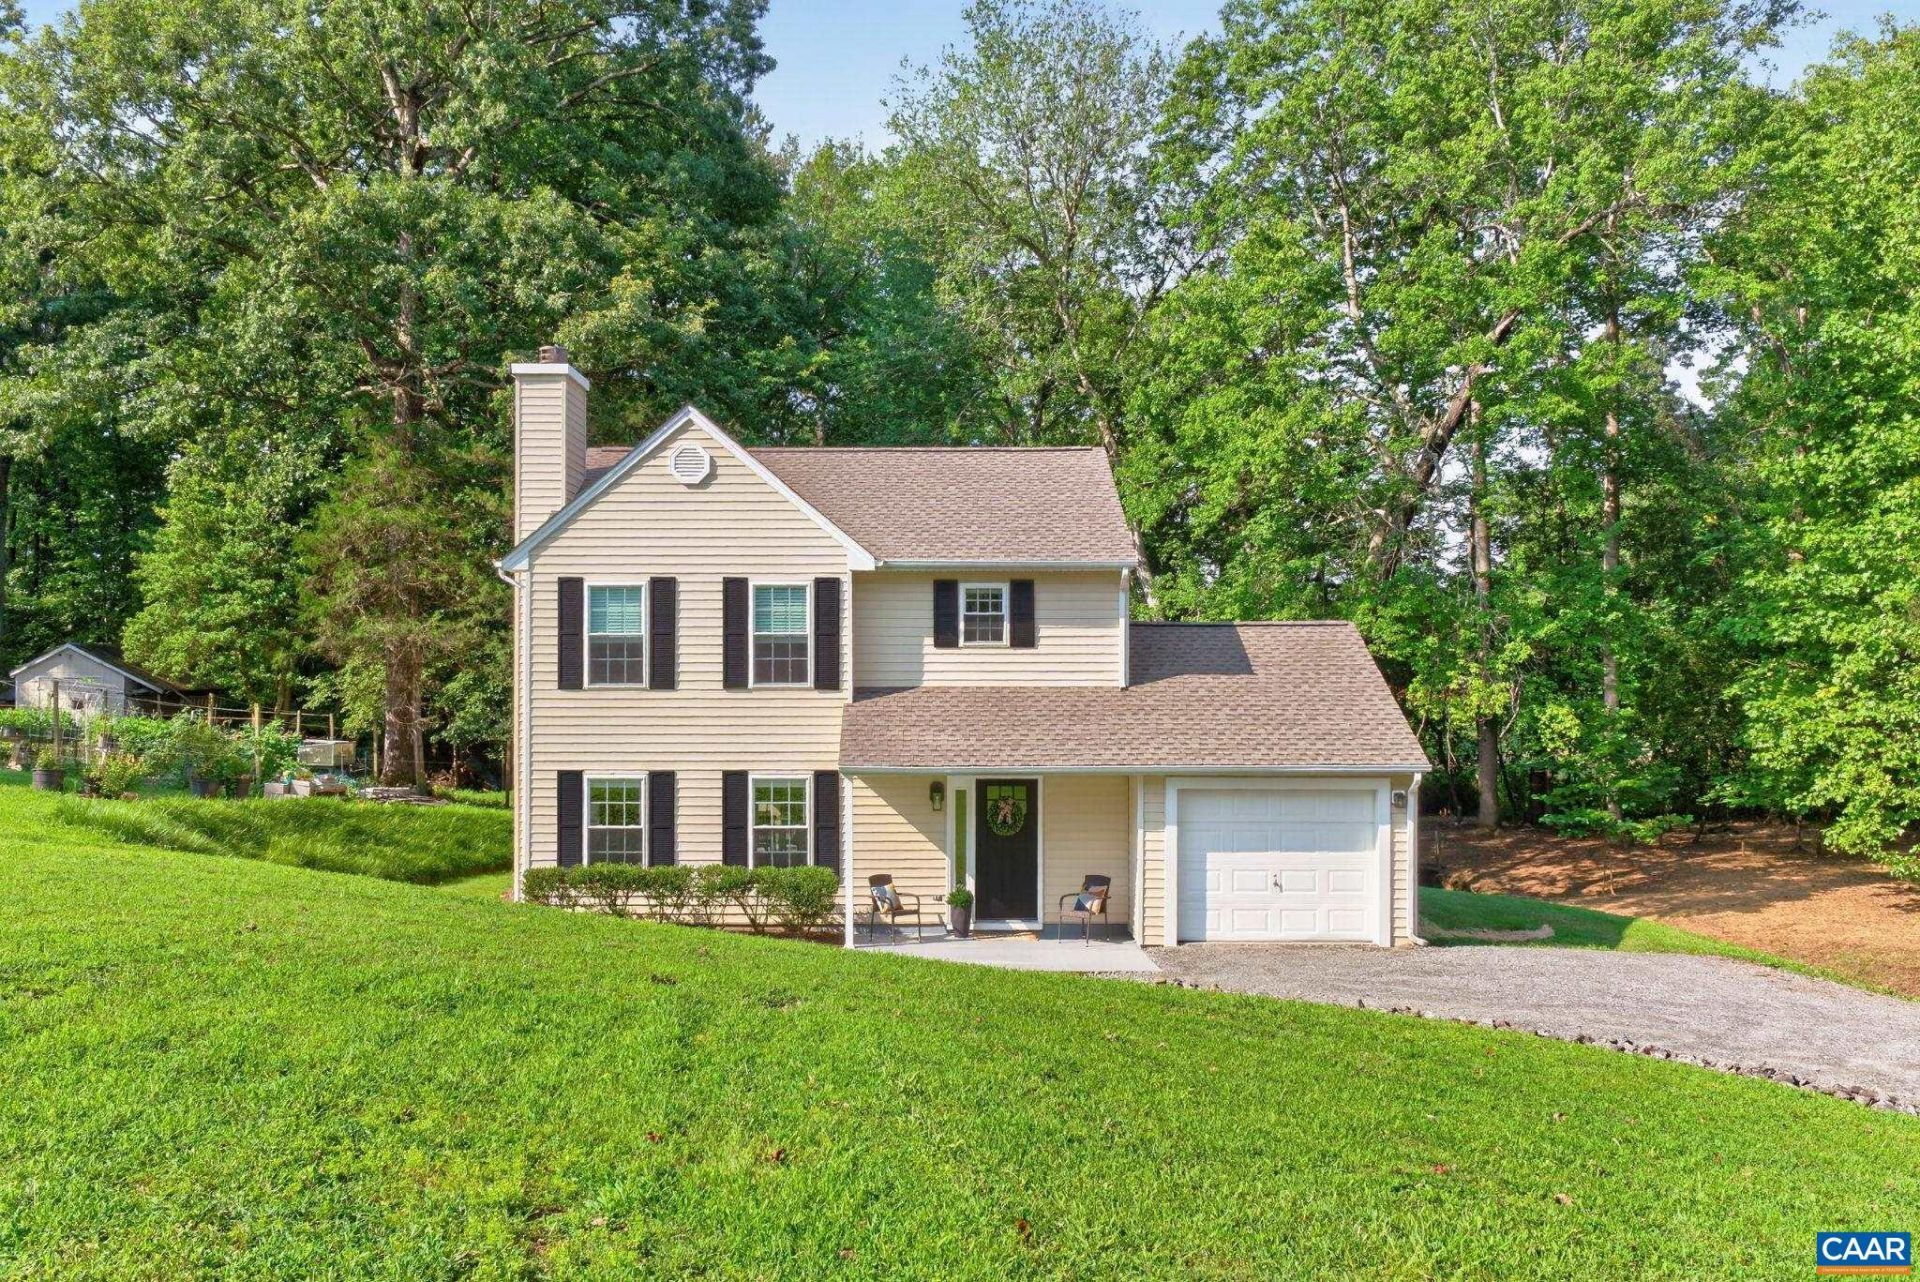
Owner says sell it and drop the price $40,000. This impeccably renovated farmhouse-style residence is ready to welcome its next owner. Situated in a quiet neighborhood north of town with wide paved roads and no HOA, this property offers timeless character paired with modern comfort throughout, complemented by mature, beautiful landscaping. Recent improvements include a new roof, new windows, new exterior doors, and an updated heating and cooling system. A sliding glass door in the main living area provides seamless access to the stone patio beyond. The kitchen features all-new cabinetry, premium appliances, a large counter-depth refrigerator, elegant white quartz countertops, and a deep basin sink. All baths showcase upscale finishes, including Carrara marble or stone tops on beautifully appointed vanities, highlighted by a striking five-foot primary shower with brushed gold hardware. Throughout the home, youll find new lighting, door hardware, plumbing, and electrical, along with updated flooring and freshly finished drywall and paint. Pull-down attic stairs provide additional storage and easy access. The garage is finished with sheetrock, paint, a sealed floor, and a new opener. Refreshed driveway offers great parking.
Property Features
Property Type: Residential - Single Family
Cooling: Heat Pump
Fireplaces: 1
Garage: 1 car attached
Heating: Heat Pump
Home Style: Farmhouse
Lot Size: 0.68 Acres
Roof Type: Composition, Shingle
Stories: 2.0
Taxes: $2,319
Year Built: 1999
Amenities
Remodeled
Entrance Foyer
Mature Trees/Landscape
Feature Descriptions
Appliances: Convection Oven, Dishwasher, Electric Range, Microwave, Refrigerator
Community Features: Stream
Days on Site: 11
Exterior: Stick Built, Vinyl Siding
Fireplace: One, Wood Burning
Flooring: Luxury Vinyl Plank
Laundry: Washer Hookup, Dryer Hookup
Lot: Landscaped
Parcel#: 65C 1 95A
Parking: Attached, Garage Faces Front, Garage, Gravel
Parking Notes: Attached, Garage Faces Front, Garage, Gravel
Patio/Porch: Front Porch, Patio, Porch
Security: Dead Bolt(s), Smoke Detector(s)
Sewer: Septic Tank
Special View Info: Residential, Trees/Woods
Utilities: Cable Available, None
View: Residential, Trees/Woods
Water: Public
Window: Double Pane Windows, Insulated Windows, Low-Emissivity Windows, Screens, Tilt-In Windows, Vinyl
Local Schools
High School: William Monroe
Middle School: William Monroe
Elementary School: Ruckersville
Listed By / Shown By
Listed By
Agency Name: RE/MAX REALTY SPECIALISTS-CHARLOTTESVILLE
Agency Phone: 434-974-1500
Shown By
Agent Name: Paul Kilgore
Agent Phone: (434) 941-5922
Agency Title: Montague Miller & Co. Realtors

Estimate Your Payment
Estimated Payment
$ 1,162.38 per month $856.84 Principal & Interest $193.25 Property Tax $112.29 Homeowner's InsuranceChange Payment Information


Privacy Policy / DMCA Notice / ADA Accessibility


This site is hosted, designed and copyright
© 1994 - 2026 by
Delta Media Group, Inc. -- Patent Pending --
Agency License Information: Montague, Miller & Co. is licensed in the state of Virginia.
149 William Rd | MLS# 680844
This single family home located at 149 William Rd, Ruckersville, VA 22968 is currently listed for sale with an asking price of $385,000. This property was built in 1999 and has 3 bedrooms and 2 full and 1 partial baths with 1624 sq. ft. William Rd is located in the WETSEL VILLAGE subdivision. Search WETSEL VILLAGE real estate on pkilgore.montaguemiller.com today.