

BEDS5
BATHS4 full 1 partial
SQUARE FEET1,992
MLS#681012
STATUS
PROPERTY TYPEResidential -
SUBDIVISIONWINTERGREEN MOUNTAIN VILLAGE
Property Description
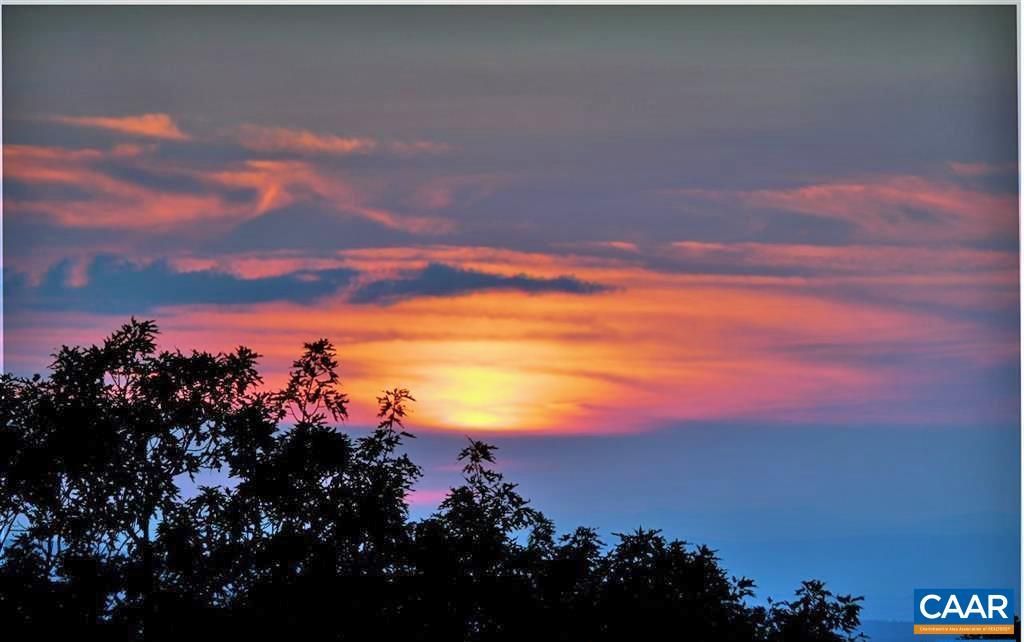
Perched high on the mountain, this spacious 5 BR, 4.5 BA villa offers 1,992 sq ft and beautiful year-round mountain, Shenandoah Valley and sunset views that become even more expansive and dramatic from early November through early May. The versatile multi-level floor plan features two primary suites plus a private top-floor guest suite with its own bath?ideal for hosting family and friends. The open living, dining and kitchen areas create a welcoming gathering space centered around a wood-burning fireplace, while the second-floor primary suite enjoys its own private balcony. Turn-key furnished and ready to enjoy from day one. Fantastic location next to the Wintergarden Spa and just above Devils Knob Sports Center, with golf, tennis and pickleball, as well as Devils Grill fine dining nearby. A wonderful mountain retreat with the space, views and location to enjoy in every season.
Property Features
Property Type: Residential -
Basement: Crawl Space
Cooling: Central Air, Heat Pump
Fireplaces: 1
Heating: Central, Electric, Heat Pump
Lot Size: 0.10 Acres
Roof Type: Architectural
Stories: 3.0
Taxes: $2,705
Year Built: 1990
Amenities
Double Vanity
Multiple Primary Suites
Walk-In Closet(s)
Breakfast Bar
Recessed Lighting
Vaulted Ceiling(s)
Feature Descriptions
Appliances: Dishwasher, Electric Range, Disposal, Microwave, Refrigerator
Association Amenities: Beach Rights, Golf Course, Picnic Area, Playground, Pool, Trail(s), Transportation Service, Water
Community Features: Pool
Days on Site: 7
Exclusions: See attached list with a handful of items that do not convey.
Exterior: Cedar, Stick Built
Fireplace: One, Wood Burning
Flooring: Carpet, Hardwood, Vinyl
HOA: Yes
HOA Fee: 1650/ Quarterly
Laundry: Stacked
Parcel#: 11E-G-B15
Parking: Assigned, Asphalt, Two Spaces
Parking Notes: Assigned, Asphalt, Two Spaces
Patio/Porch: Deck, Porch
Pool: Community, Pool, Association
Pool: Community, Pool, Association
Security: Security Guard
Sewer: Public Sewer
Special View Info: Mountain(s)
Swimming Pool: Yes
Topography: Mountainous
Utilities: Cable Available
View: Mountain(s)
Water: Public
Window: Double Pane Windows
Local Schools
High School: Nelson
Middle School: Nelson
Elementary School: Rockfish
Listed By / Shown By
Listed By
Agency Name: PEAK REALTY VIRGINIA, LLC
Agency Phone: 434-325-3335
Shown By
Agent Name: Paul Kilgore
Agent Phone: (434) 941-5922
Agency Title: Montague Miller & Co. Realtors

Estimate Your Payment
Estimated Payment
$ 1,471.45 per month $1,101.66 Principal & Interest $225.42 Property Tax $144.38 Homeowner's InsuranceChange Payment Information


Privacy Policy / DMCA Notice / ADA Accessibility


This site is hosted, designed and copyright
© 1994 - 2026 by
Delta Media Group, Inc. -- Patent Pending --
Agency License Information: Montague, Miller & Co. is licensed in the state of Virginia.
15 Shenandoah Ridge Ct | MLS# 681012
This home located at 15 Shenandoah Ridge Ct , Wintergreen Resort, VA 22967 is currently listed for sale with an asking price of $495,000. This property was built in 1990 and has 5 bedrooms and 4 full and 1 partial baths with 1992 sq. ft. Shenandoah Ridge Ct is located in the WINTERGREEN MOUNTAIN VILLAGE subdivision. Search WINTERGREEN MOUNTAIN VILLAGE real estate on pkilgore.montaguemiller.com today.