

BEDS3
BATHS2 full 1 partial
SQUARE FEET2,158
MLS#368821
STATUS
PROPERTY TYPEResidential - Single Family
SCHOOLFranklin
Property Description
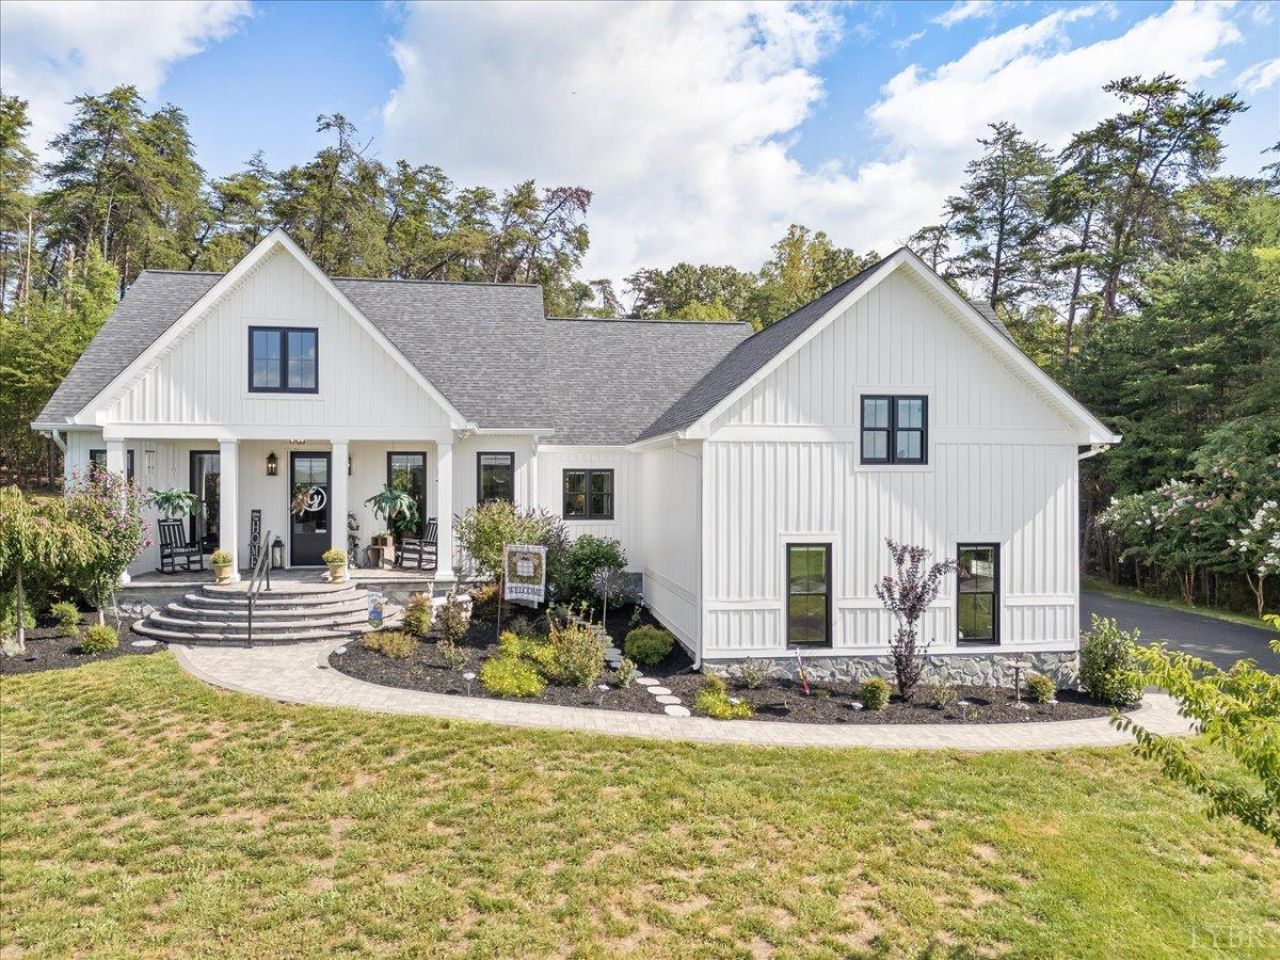
Stunning modern farmhouse with beautiful Smith Mountain Lake views, ideally located between Montego Bay and Park Place. This beautifully crafted 3-bedroom, 2.5-bath home features Board-and-Batten siding, 10-foot ceilings, 8-foot doors and windows, and exceptional finishes throughout. Enjoy lake views from the expansive brick-paver front porch or relax in the beautifully landscaped backyard featuring a Koi pond, dedicated barbecue area, and irrigation system serving both the front and back yards. The kitchen is designed for entertaining with a beverage cooler tucked beneath the island. The primary suite offers a beautiful tray ceiling, while the upper-level bonus room with half bath provides flexible space for an office, guest area, or recreation. Additional highlights include a 2-car lower-level garage with epoxy flooring, separate powered storage building, and convenient proximity to Goodhue Marina. A truly exceptional lake-area retreat!
Property Features
Property Type: Residential - Single Family
Cooling: Heat Pump
Garage: 2 car attached
Heating: Heat Pump, Ductless Mini-Split
Home Style: Farm House, Story and a half
Lot Size: 0.57 Acres
Roof Type: Shingle
Stories: 1.0
Taxes: $2,339
Year Built: 2021
Amenities
Ceiling Fan(s)
Drapes
Main Level Bedroom
Primary Bed w/Bath
Pantry
Walk-In Closet(s)
Front Porch
Paved Drive
Garden Space
Feature Descriptions
Appliance Features: Dishwasher, Range-Elec
Basement Features: Crawl Space
Days on Site: 4
Exterior: Stone, Vinyl Siding
Laundry Features: Main Level
Lot Dimensions: 0.5700 Acre(s)
Parking Notes: Garage Door Opener
Sewer: Septic Tank
Water: Central System
Room Sizes
Primary: 12.4 x 15.2
Bedroom 2: 11.6 x 11.4
Bedroom 3: 11.4 x 11.4
Dining Room: 10.8 x 11.4
Kitchen: 10.1 x 16.8
Laundry Room: 6.9 x 7.2
Living Room: 15.9 x 16.8
Recreation Room: 20.110 x 24.3
Local Schools
School District: Franklin
Listed By / Shown By
Listed By
Agency Name: Lyons Team Realtors
Shown By
Agent Name: Paul Kilgore
Agent Phone: (434) 941-5922
Agency Title: Montague Miller & Co. Realtors

Estimate Your Payment
Estimated Payment
$ 1,919.22 per month $1,524.51 Principal & Interest $194.92 Property Tax $199.79 Homeowner's InsuranceChange Payment Information


Privacy Policy / DMCA Notice / ADA Accessibility


This site is hosted, designed and copyright
© 1994 - 2026 by
Delta Media Group, Inc. -- Patent Pending --
Agency License Information: Montague, Miller & Co. is licensed in the state of Virginia.
151 Park Way Avenue | MLS# 368821
This single family home located at 151 Park Way Avenue, Moneta, VA 24121 is currently listed for sale with an asking price of $685,000. This property was built in 2021 and has 3 bedrooms and 2 full and 1 partial baths with 2158 sq. ft. Park Way Avenue is located within the Franklin school district. Search Moneta real estate on pkilgore.montaguemiller.com today.