

BEDS3
BATHS2 full 1 partial
SQUARE FEET2,224
MLS#680921
STATUS
PROPERTY TYPEResidential - Single Family
SUBDIVISIONWOOLEN MILLS
Property Description
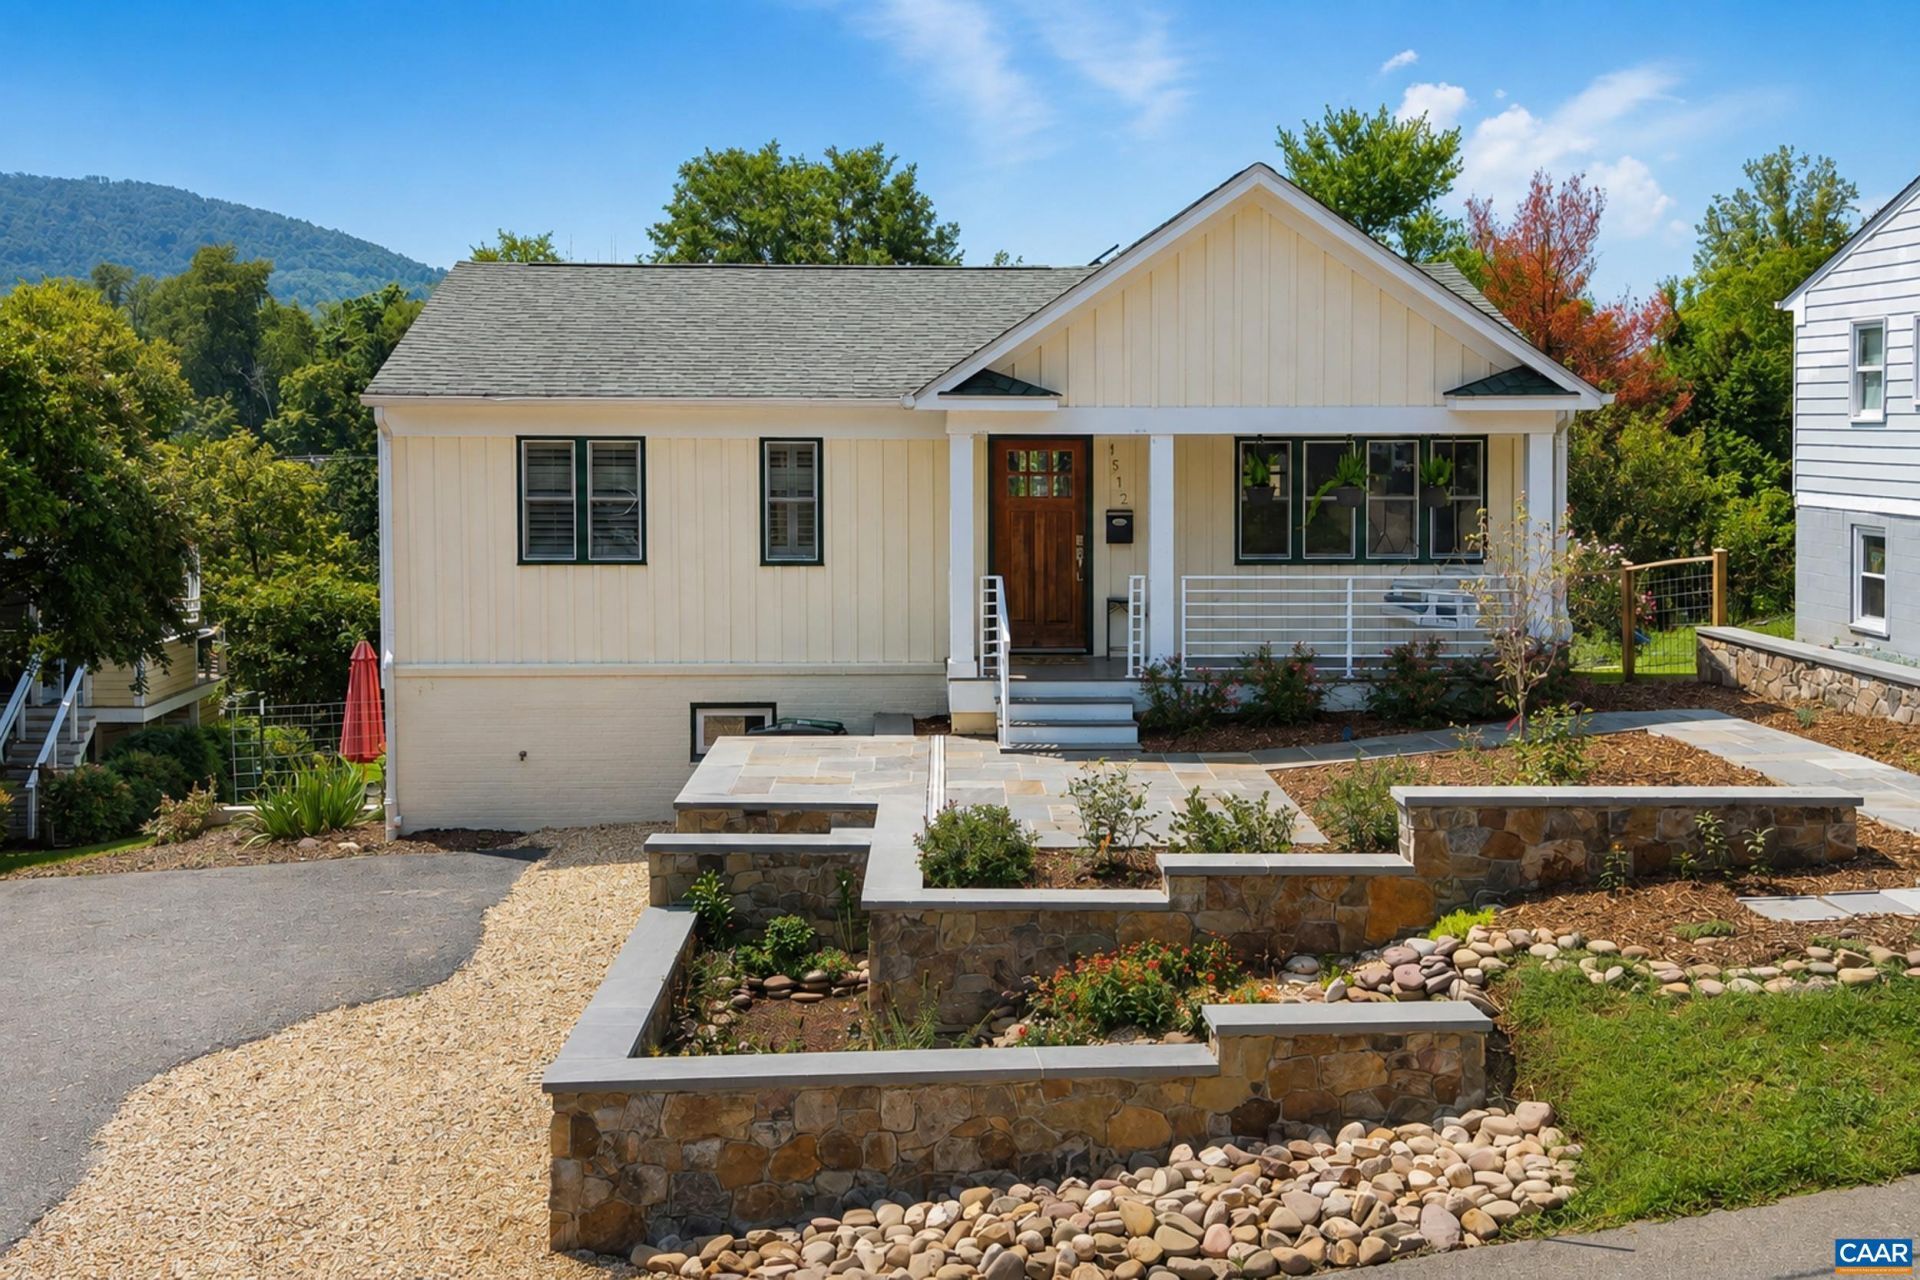
MOUNTAIN VIEWS, HIGH-END DESIGN & an unbeatable Woolen Mills location! This beautifully renovated home offers the feel of NEW CONSTRUCTION while delivering the character, walkability & setting that make this one of Charlottesvilles most desirable neighborhoods. Just moments from the Rivanna Trail, Riverview Park, Meade Park, Onesty Aquatic Center & the Wool Factory, this is City living at its best! The light-filled interior centers around an open concept VAULTED CEILING GREAT ROOM w/ oak hardwood floors throughout, built-ins & a natural gas fireplace. The kitchen is a true standout, featuring granite countertops, soft-close cabinetry & a TOP-OF-THE-LINE BOSCH 800 SERIES APPLIANCE PACKAGE, including a copper induction range. The FIRST-FLOOR PRIMARY offers 2 walk-in closets & a private en-suite bath. Outside, take in the mountain views from the private deck or enjoy a beautifully designed fenced yard w/ bluestone hardscaping, landscape lighting, raised beds & established gardens. ENERGY EFFICIENT SOLAR PANELS convey, along w/ numerous recent updates. A rare opportunity to own a move-in-ready home that combines the feel of new construction, exceptional upgrades, outdoor living & one of Charlottesvilles most convenient location.
Property Features
Property Type: Residential - Single Family
Basement: Yes
Basement: Finished
Cooling: Central Air, Heat Pump
Fenced: Yes
Heating: Active Solar, Central, Electric, Heat Pump
Home Style: Cottage
Lot Size: 0.25 Acres
Roof Type: Architectural
Stories: 2.0
Taxes: $6,728
Year Built: 1967
Amenities
Double Vanity
Primary Downstairs
Remodeled
Walk-In Closet(s)
Breakfast Bar
Home Office
Recessed Lighting
Landscape Lights
Mature Trees/Landscape
Feature Descriptions
Appliances: Disposal, Dryer, Washer
Days on Site: 9
Exterior: Board & Batten Siding, Fiber Cement, Stick Built
Fencing: Decorative, Wood, Fenced
Flooring: Carpet
Laundry: Stacked
Lot: Garden, Historic District, Landscaped, Level, Native Plants
Parcel#: 55A113000
Parking: Asphalt
Parking Notes: Asphalt
Patio/Porch: Rear Porch, Composite, Front Porch, Porch
Sewer: Public Sewer
Special View Info: Garden, Mountain(s)
Utilities: Cable Available, Natural Gas Available
View: Garden, Mountain(s)
Water: Public
Local Schools
High School: Charlottesville
Middle School: Charlottesville Middle
Elementary School: Sunrise
Listed By / Shown By
Listed By
Agency Name: FRANK HARDY SOTHEBY'S INTERNATIONAL REALTY
Agency Phone: 434-296-0134
Shown By
Agent Name: Paul Kilgore
Agent Phone: (434) 941-5922
Agency Title: Montague Miller & Co. Realtors

Estimate Your Payment
Estimated Payment
$ 2,574.45 per month $1,780.45 Principal & Interest $560.67 Property Tax $233.33 Homeowner's InsuranceChange Payment Information


Privacy Policy / DMCA Notice / ADA Accessibility


This site is hosted, designed and copyright
© 1994 - 2026 by
Delta Media Group, Inc. -- Patent Pending --
Agency License Information: Montague, Miller & Co. is licensed in the state of Virginia.
1512 Chesapeake St | MLS# 680921
This single family home located at 1512 Chesapeake St, Charlottesville, VA 22902 is currently listed for sale with an asking price of $800,000. This property was built in 1967 and has 3 bedrooms and 2 full and 1 partial baths with 2224 sq. ft. Chesapeake St is located in the WOOLEN MILLS subdivision. Search WOOLEN MILLS real estate on pkilgore.montaguemiller.com today.