

BEDS3
BATHS1 full 1 partial
SQUARE FEET2,032
MLS#681171
STATUSActive
PROPERTY TYPEResidential - Single Family
SUBDIVISIONWAYNONA
Property Description
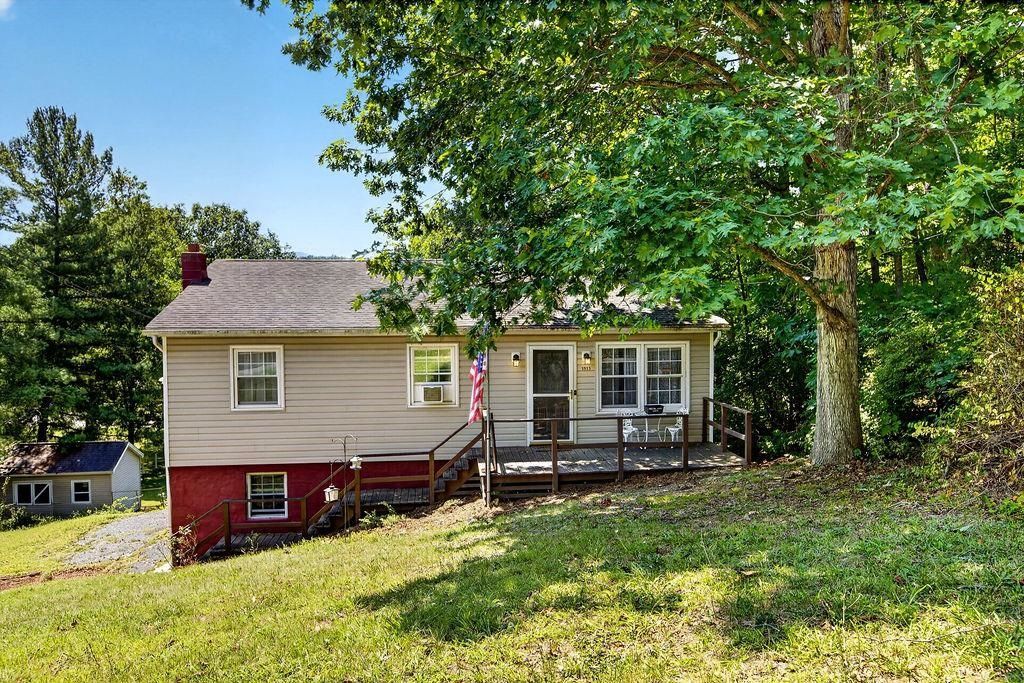
OPEN HOUSE 8/30 1-3 Serenity Awaits on Shenandoah Ave! A rare gem sitting on .58 acres, this updated home offers space inside and out. New LVP flooring flows through the main living areas, and a new sliding glass door leads onto a low-maintenance, two-tiered Trex deck overlooking a spacious yard - perfect for entertaining.Downstairs, the finished basement features a cozy gas fireplace and a non-conforming bedroom - ideal as an office, guest room, or flex space. The one-car garage is currently used for extra storage but offers flexibility for parking if needed. Raised garden beds are ready for your flowers or veggies, and a storage shed adds even more room to organize. Plenty of space, thoughtful updates, and room to grow - schedule your showing today!
Property Features
Property Type: Residential - Single Family
Cooling: Window Unit(s)
Garage: 1
Heating: Baseboard, Electric, Propane
Lot Size: 0.58 Acres
Stories: 1.0
Taxes: $2,047
Year Built: 1977
Feature Descriptions
Basement: Yes
Days on Site: 3
Foundation: Concrete Block
Kitchen: Oak Cabinets, Wood Cabinets
Laundry: Dryer Hookup, Washer Hookup
Lot Dimensions: 0.58 Acre(s)
Sewer: Public Sewer
Water: Public Water
Room Sizes
Living Room: 16x12
Kitchen: 16.5x9
Full Bath: 7x5
Primary Bedroom: 12x13.5
Half Bath: 5x4
Bedroom: 11.6x11.6
Bedroom: 13.7x10.7
Bonus Room: 19x15
Family Room: 10x14
Local Schools
High School: Waynesboro
Middle School: Kate Collins
Elementary School: Wenonah
Listed By / Shown By
Listed By
Agency Name: NEST REALTY GROUP STAUNTON
Agency Phone: 540-712-2733
Shown By
Agent Name: Paul Kilgore
Agent Phone: (434) 941-5922
Agency Title: Montague Miller & Co. Realtors

Estimate Your Payment
Estimated Payment
$ 845.20 per month $596.45 Principal & Interest $170.58 Property Tax $78.17 Homeowner's InsuranceChange Payment Information


Privacy Policy / DMCA Notice / ADA Accessibility


This site is hosted, designed and copyright
© 1994 - 2026 by
Delta Media Group, Inc. -- Patent Pending --
Agency License Information: Montague, Miller & Co. is licensed in the state of Virginia.
1513 Shenandoah Ave | MLS# 681171
This single family home located at 1513 Shenandoah Ave, Waynesboro, VA 22980 is currently listed for sale with an asking price of $268,000. This property was built in 1977 and has 3 bedrooms and 1 full and 1 partial baths with 2032 sq. ft. Shenandoah Ave is located in the WAYNONA subdivision. Search WAYNONA real estate on pkilgore.montaguemiller.com today.