

BEDS4
BATHS3 full 1 partial
SQUARE FEET2,562
MLS#VAFX2331984
STATUSACTIVE
PROPERTY TYPERental - Single Family
SUBDIVISIONCINNAMON CREEK
SCHOOLFAIRFAX COUNTY PUBLIC SCHOOLS
Property Description
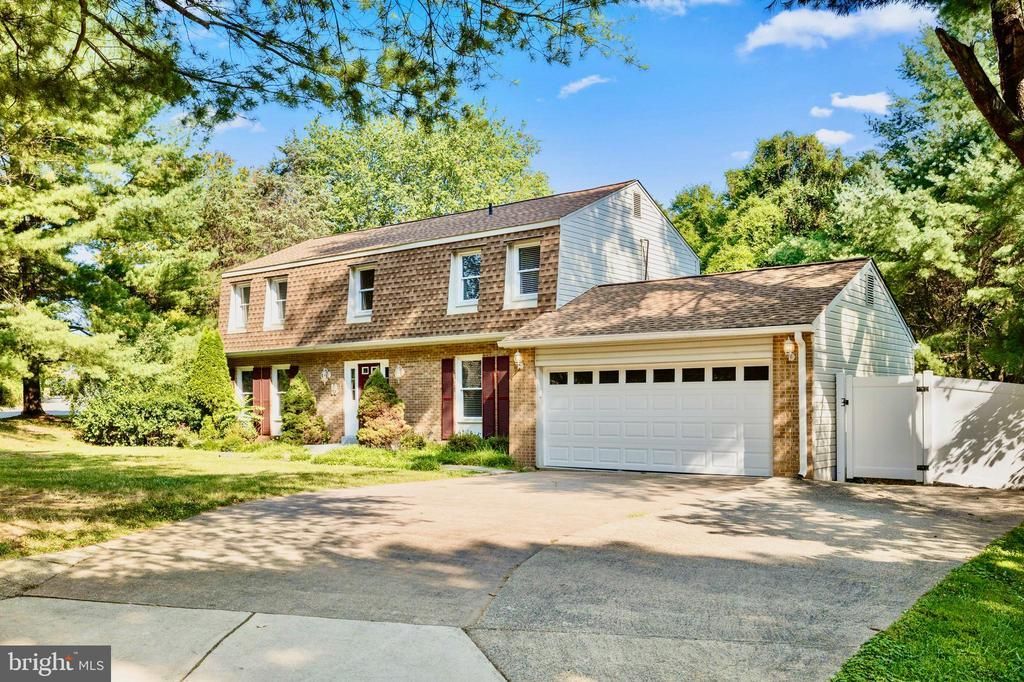
LOCATION! LOCATION! LOCATION! Tucked away in the sought-after neighborhood of Cinnamon Creek, this beautiful renovated single family is awaiting it's next resident! Beautifully renovated in 2020, this 4BR 3.5BA home has plenty of great features including: luxury vinyl plank flooring, hardwood flooring, ceramic tile flooring, recessed & designer lighting, neutral paints, gourmet kitchen with large island/granite counters/new cabinetry/stainless steel appliances, formal dining room, formal living room, large breakfast area, primary bedroom suite & spacious secondary bedrooms, large lower level recreation space, tons of storage, oversized garage, beautiful corner lot backing to trees and so much more! Zoned to the coveted Marshall High School pyramid with top Virginia schools! Less than a 10 minute drive to downtown Tysons and the Town of Vienna... quick access to Wolftrap Performing Arts... metro.... airports... major roads and highways and so much more!
Property Features
Property Type: Rental - Single Family
Basement: Full, Connecting Stairway, Daylight, Full, Fully Finished, Heated, Improved, Interior Access, Windows
Basement: Yes
Cooling: Central A/C
Fuel Type: Electric
Garage: 2 car attached
Heating: Heat Pump(s), Forced Air
Home Style: Colonial
Lot Size: 0.04 Acres
Roof Type: Architectural Shingle
Stories: 3.0
Year Built: 1973
Feature Descriptions
Additional Structures: Above Grade, Below Grade
Appliances: Dishwasher, Disposal, Exhaust Fan, Built-In Microwave, Dryer, Icemaker, Oven/Range - Electric, Refrigerator, Stainless Steel Appliances, Stove, Washer, Water Dispenser, Water Heater
Community Amenities: Common Grounds
Days on Site: 30
Exterior: Brick, Shingle Siding, Vinyl Siding
Exterior: Exterior Lighting
Flooring: Vinyl, Wood, Ceramic Tile
HOA Fee: $0.00/Unknown
Interior: Attic, Breakfast Area, Dining Area, Floor Plan - Open, Chair Railings, Combination Kitchen/Dining, Combination Kitchen/Living, Crown Moldings, Formal/Separate Dining Room, Kitchen - Eat-In, Kitchen - Gourmet, Kitchen - Island, Kitchen - Table Space, Pantry, Primary Bath(s), Recessed Lighting, Bathroom - Soaking Tub, Bathroom - Stall Shower, Bathroom - Tub Shower, Wainscotting, Walk-in Closet(s), Wood Floors, Other
Location: Corner Lot/Unit
Lot: Backs - Open Common Area, Backs to Trees, Corner, Cleared, Cul-de-sac, Front Yard, Landscaping, Level, No Thru Street, Premium, Rear Yard, SideYard(s)
Lot Dimensions: 0.04 Acre(S)
Number of Rooms: 12
Parking Features: Attached Garage, Driveway, Concrete Driveway, Paved Driveway
Pet Restrictions: Case by Case Basis, Pet Addendum/Deposit, Cats OK, Dogs OK
Rent Includes: HOA/Condo Fee, Parking, Snow Removal, Taxes
Rooms: Living Room, Dining Room, Primary Bedroom, Bedroom 2,Bedroom 3,Bedroom 4,Kitchen, Family Room, Foyer, Breakfast Room, Recreation Room, Utility Room, Primary Bathroom, Full Bath, Half Bath
Sewer: Public Sewer
Special View Info: Trees/Woods
SQFT Above Finished: 1912
SQFT Below Finished: 650
SQFT Total Finished: 2562
Structure Type: Detached
Total Garage/Parking Spaces: 2
Utilities: Electric Available, Sewer Available, Water Available, Cable TV Available, Phone Available
Water: Public
Windows: Double Pane, Double Hung, Screens, Sliding
Local Schools
High School: MARSHALL
Middle School: KILMER
Elementary School: WESTBRIAR
School District: FAIRFAX COUNTY PUBLIC SCHOOLS
Listed By / Shown By
Listed By
Agency Name: RLAH @properties
Agency Phone: 7033909460
Shown By
Agent Name: Paul Kilgore
Agent Phone: (434) 941-5922
Agency Title: Montague Miller & Co. Realtors



Privacy Policy / DMCA Notice / ADA Accessibility


This site is hosted, designed and copyright
© 1994 - 2026 by
Delta Media Group, Inc. -- Patent Pending --
Agency License Information: Montague, Miller & Co. is licensed in the state of Virginia.
1518 Gingerwood Court | MLS# VAFX2331984
This property located at 1518 Gingerwood Court, Vienna, VA 22182 is currently listed for rent with an asking price of $4,500 / Monthly. Gingerwood Court is located within the FAIRFAX COUNTY PUBLIC SCHOOLS school district. Search Vienna real estate on pkilgore.montaguemiller.com today.