

BEDS3
BATHS1 full 1 partial
SQUARE FEET1,348
MLS#VAFX2337360
STATUSACTIVE
PROPERTY TYPEResidential - Townhouse
SUBDIVISIONCHESTNUT RIDGE
SCHOOLFAIRFAX COUNTY PUBLIC SCHOOLS
Property Description
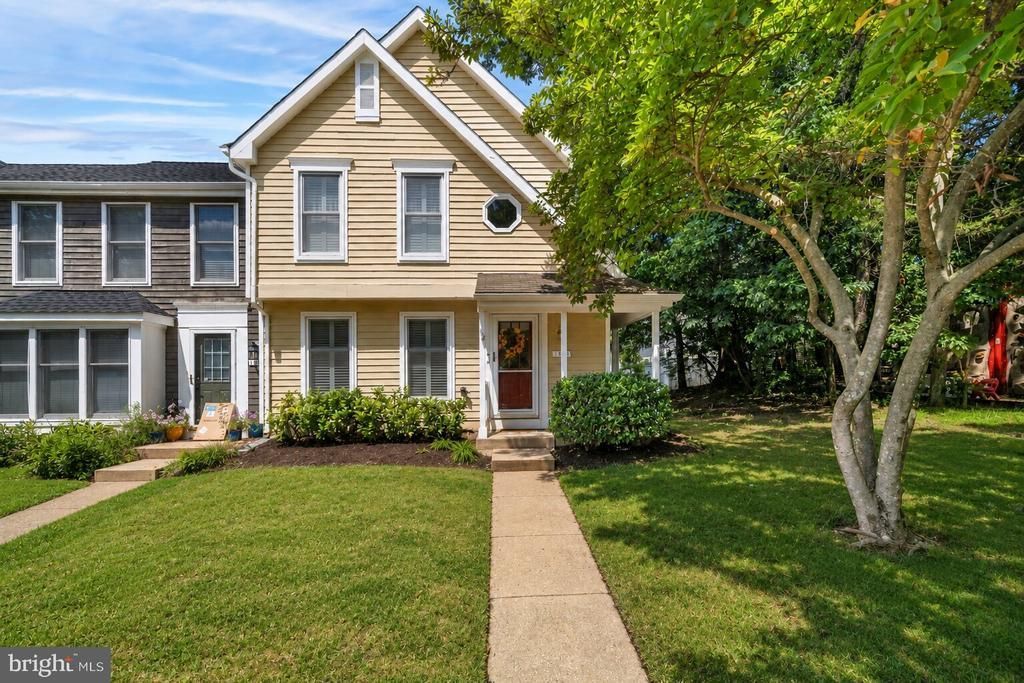
Welcome to this beautifully updated 3-bedroom end-unit townhome in the desirable Chestnut Ridge Cluster of North Reston. Surrounded by mature trees and common green space and conveniently located next to the neighborhood tot lot, this home offers the perfect combination of privacy, modern updates, and the Reston lifestyle. Step inside to a bright, refreshed interior featuring luxury vinyl plank flooring throughout, recessed lighting, fresh whole-house paint, and updated windows. The beautifully renovated kitchen features white cabinetry, granite countertops, stainless-steel appliances, and a stylish backsplash, creating a clean and timeless space for everyday living and entertaining. The main level offers a generously sized dining area and comfortable family room, along with an updated powder room. A recently added dry bar provides an additional entertaining space and extra storage. Just off the family room, step outside to your private, fully fenced backyard and spacious deck—perfect for grilling, relaxing, or hosting friends and family. Upstairs, you'll find three bedrooms and a full bath. The spacious primary bedroom offers multiple closets, including a walk-in closet with potential for future conversion into an additional bathroom. Major improvements include updated windows, kitchen, LVP flooring, powder room and deck in 2021; recessed lighting in 2022; a new hot water heater, dry bar and fence in 2025; and fresh whole-house paint in 2026, making this home truly move-in ready. The location is hard to beat. Enjoy quick access to Reston Town Center, while North Point Village Center's shops and restaurants are just a short walk away. Reston's extensive trail system, Lake Newport, Lake Anne, community pools, including Reston's 50-meter Olympic-size pool, and countless recreational amenities are all close to home. Commuters will also appreciate being approximately 3 miles from the Wiehle-Reston East Metro Station. Beautifully updated, surrounded by nature, and close to everything that makes Reston special—this is Reston living at its best.
Property Features
Property Type: Residential - Townhouse
Cooling: Central A/C
Fuel Type: Electric
Heating: Heat Pump(s)
Home Style: Colonial
Lot Size: 0.05 Acres
Stories: 2.0
Taxes: $6,366
Year Built: 1987
Feature Descriptions
Additional Structures: Above Grade, Below Grade
Days on Site: 2
Exterior: Wood Siding
HOA Fee: $415.00/Quarterly
Lot Dimensions: 0.05 Acre(S)
Parking Features: Assigned
SQFT Above Finished: 1348
SQFT Total Finished: 1348
Structure Type: End of Row/Townhouse
Local Schools
School District: FAIRFAX COUNTY PUBLIC SCHOOLS
Listed By / Shown By
Listed By
Agency Name: Long & Foster Real Estate, Inc.
Agency Phone: 7037901990
Shown By
Agent Name: Paul Kilgore
Agent Phone: (434) 941-5922
Agency Title: Montague Miller & Co. Realtors

Estimate Your Payment
Estimated Payment
$ 2,028.25 per month $1,324.21 Principal & Interest $530.50 Property Tax $173.54 Homeowner's InsuranceChange Payment Information


Privacy Policy / DMCA Notice / ADA Accessibility


This site is hosted, designed and copyright
© 1994 - 2026 by
Delta Media Group, Inc. -- Patent Pending --
Agency License Information: Montague, Miller & Co. is licensed in the state of Virginia.
1536 Twisted Oak Drive | MLS# VAFX2337360
This townhouse located at 1536 Twisted Oak Drive , Reston, VA 20194 is currently listed for sale with an asking price of $595,000. This property was built in 1987 and has 3 bedrooms and 1 full and 1 partial baths with 1348 sq. ft. Twisted Oak Drive is located in the CHESTNUT RIDGE subdivision within the FAIRFAX COUNTY PUBLIC SCHOOLS school district. Search CHESTNUT RIDGE real estate on pkilgore.montaguemiller.com today.