

BEDS2
BATHS2 full
SQUARE FEET869
MLS#VAOR2015104
STATUSACTIVE
PROPERTY TYPEResidential - Mobile Home
SCHOOLORANGE COUNTY PUBLIC SCHOOLS
Property Description
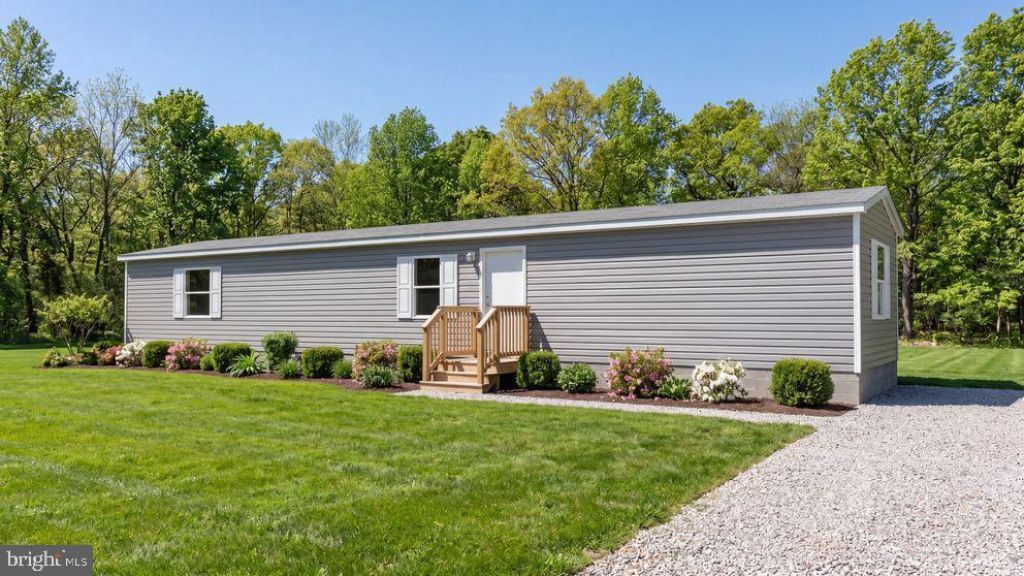
NEW HOME! PRICED TO SELL FAST! This 869 sq. ft. 2 BED 2 BATH home is one of the newest models in Madison Run MHP. The split floor plan features Primary bedroom opposite of the 2nd bedroom, 2 baths and additional office space. Recessed lighting, kitchen appliances included. 5x5 decks on the front and rear with white vinyl and black pickets, gravel walkway with stepping stones, custom landscaping. Builder warranty included. Photos are of a rendering, professional photos to come. Ground rent is 400/mo and includes water and sewer.
Property Features
Property Type: Residential - Mobile Home
Cooling: Heat Pump(s)
Fuel Type: Electric
Heating: Heat Pump - Electric BackUp
Lot Size: 0.00 Acre(S)
Roof Type: Asphalt, Shingle
Stories: 1.0
Taxes: $0
Year Built: 2026
Feature Descriptions
Accessibility: 36"+ wide Halls
Additional Structures: Above Grade
Appliances: Dishwasher, Exhaust Fan, Icemaker, Oven/Range - Electric, Range Hood, Refrigerator, Washer/Dryer Hookups Only, Water Heater
Days on Site: 1
Electric: 200+ Amp Service
Exterior: Batts Insulation, Blown-In Insulation, Vinyl Siding
Flooring: Vinyl
Interior: Attic/House Fan, Bathroom - Tub Shower, Combination Kitchen/Dining, Entry Level Bedroom, Family Room Off Kitchen, Floor Plan - Open, Kitchen - Eat-In, Kitchen - Island, Walk-in Closet(s), Recessed Lighting
Location: Rural
Lot: Backs to Trees
Lot Dimensions: 0.00 Acre(S)
Number of Rooms: 4
Parking Features: Assigned
Rooms: Bedroom 2,Bedroom 1,Bathroom 1,Bathroom 2
Sewer: On Site Septic, Private Sewer
SQFT Above Finished: 869
SQFT Total Finished: 869
Structure Type: Manufactured
Utilities: Sewer Available, Water Available
Water: Private
Windows: Insulated, Low-E
Local Schools
High School: ORANGE CO.
Middle School: PROSPECT HEIGHTS
Elementary School: GORDON BARBOUR
School District: ORANGE COUNTY PUBLIC SCHOOLS
Listed By / Shown By
Listed By
Agency Name: Long & Foster Real Estate, Inc.
Agency Phone: 5403715220
Shown By
Agent Name: Paul Kilgore
Agent Phone: (434) 941-5922
Agency Title: Montague Miller & Co. Realtors

Estimate Your Payment
Estimated Payment
$ 276.64 per month $244.59 Principal & Interest $0.00 Property Tax (data not provided by mls) $32.05 Homeowner's InsuranceChange Payment Information


Privacy Policy / DMCA Notice / ADA Accessibility


This site is hosted, designed and copyright
© 1994 - 2026 by
Delta Media Group, Inc. -- Patent Pending --
Agency License Information: Montague, Miller & Co. is licensed in the state of Virginia.
15398 Knights Court | MLS# VAOR2015104
This single family home located at 15398 Knights Court , Gordonsville, VA 22942 is currently listed for sale with an asking price of $109,900. This property was built in 2026 and has 2 bedrooms and 2 full baths with 869 sq. ft. Knights Court is located within the ORANGE COUNTY PUBLIC SCHOOLS school district. Search Gordonsville real estate on pkilgore.montaguemiller.com today.