

BEDS5
BATHS3 full 1 partial
SQUARE FEET3,553
MLS#VAPW2128890
STATUSACTIVE
PROPERTY TYPEResidential - Single Family
SUBDIVISIONCARDINAL RIDGE
SCHOOLPRINCE WILLIAM COUNTY PUBLIC SCHOOLS
Property Description
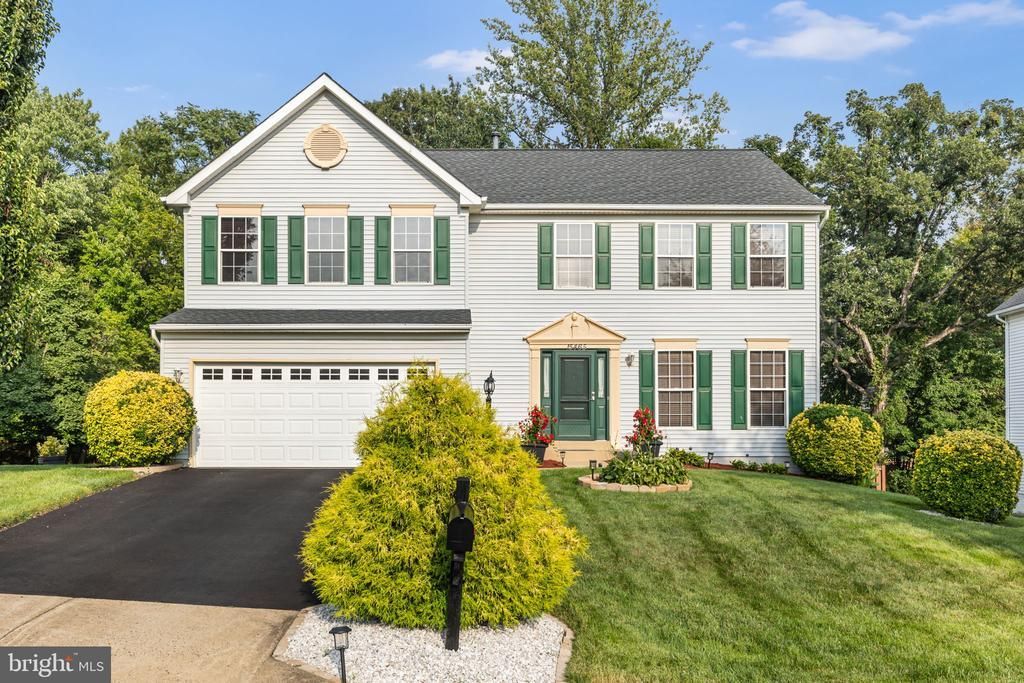
Welcome to 15465 Ambergate Drive, a spacious and beautifully maintained 5-bedroom, 3.5-bath home in the desirable Cardinal Ridge community of Woodbridge! Offering a thoughtfully designed floor plan with generous living spaces, this home provides plenty of room for everyday living, entertaining, and relaxing. Upon entering, you are greeted by a stunning two-story foyer that sets the tone for this beautiful home. The main level features a formal living room and formal dining room, perfect for entertaining or special occasions. The well-appointed kitchen offers granite countertops, double wall ovens, refrigerator, dishwasher, and cooktop, along with convenient access to the large rear deck. The kitchen opens seamlessly to the spacious family room, highlighted by a gas fireplace that creates a warm and inviting gathering space. The laundry room is conveniently located off the garage entrance and features a washer and dryer, along with a utility sink for added functionality. A half bathroom completes the main level. Upstairs, three spacious bedrooms share a hallway full bathroom, while the primary suite offers a private retreat with two walk-in closets and an en-suite bathroom featuring a walk-in shower, soaking tub, and double vanities. Hardwood flooring extends throughout the entire upper level. The finished walk-out lower level offers even more living space, including a fifth bedroom, full bathroom, recreation room, and wet bar—perfect for entertaining, guests, a home office, or additional living accommodations. Step outside to enjoy the beautifully landscaped, fully fenced backyard, which backs to mature trees for added privacy. The outdoor space features a patio, spacious deck, and underground sprinkler system servicing both the front and backyard, creating the perfect setting for relaxing, entertaining, and enjoying the outdoors. Additional features include a two-car garage, a newly paved and sealed driveway completed in 2025, an architectural shingle roof that is less than 10 years old with transferrable warranty to new owners , and a hot water heater replaced within the past five years. Located in Cardinal Ridge with convenient access to major commuter routes, shopping, dining, parks, and everyday amenities throughout Woodbridge and Prince William County. Don't miss this opportunity to make 15465 Ambergate Drive your new home!
Property Features
Property Type: Residential - Single Family
Basement: Outside Entrance, Rear Entrance, Full, Fully Finished, Walkout Level
Basement: Yes
Cooling: Central A/C
Fireplaces: 1
Fuel Type: Natural Gas
Garage: 2
Heating: Forced Air
Home Style: Colonial
Lot Size: 0.26 Acres
Roof Type: Architectural Shingle
Stories: 3.0
Taxes: $6,520
Year Built: 1995
Feature Descriptions
Additional Structures: Above Grade, Below Grade
Appliances: Dishwasher, Disposal, Dryer, Exhaust Fan, Icemaker, Microwave, Oven/Range - Gas, Refrigerator, Washer
Community Amenities: Basketball Courts, Tot Lots/Playground
Days on Site: 5
Exterior: Vinyl Siding
Exterior: Underground Lawn Sprinkler
Fencing: Fully, Rear
Fireplace: Equipment, Fireplace - Glass Doors
Flooring: Hardwood
HOA Fee: $150.00/Quarterly
Interior: Family Room Off Kitchen, Kitchen - Island, Kitchen - Table Space, Dining Area, Chair Railings, Crown Moldings, Primary Bath(s), Wet/Dry Bar, Wood Floors
Lot: Backs to Trees, Cul-de-sac
Lot Dimensions: 0.26 Acre(S)
Parking Features: Asphalt Driveway
Parking Notes: 4 Total Parking Spaces
Pet Restrictions: No Pet Restrictions
Sewer: Public Sewer
SQFT Above Finished: 2508
SQFT Below Finished: 1045
SQFT Total Finished: 3553
Structure Type: Detached
Total Garage/Parking Spaces: 4
Water: Public
Local Schools
High School: POTOMAC
Middle School: RIPPON
Elementary School: HENDERSON
School District: PRINCE WILLIAM COUNTY PUBLIC SCHOOLS
Listed By / Shown By
Listed By
Agency Name: Samson Properties
Agency Phone: 5719219755
Shown By
Agent Name: Paul Kilgore
Agent Phone: (434) 941-5922
Agency Title: Montague Miller & Co. Realtors

Estimate Your Payment
Estimated Payment
$ 2,305.40 per month $1,557.90 Principal & Interest $543.33 Property Tax $204.17 Homeowner's InsuranceChange Payment Information


Privacy Policy / DMCA Notice / ADA Accessibility


This site is hosted, designed and copyright
© 1994 - 2026 by
Delta Media Group, Inc. -- Patent Pending --
Agency License Information: Montague, Miller & Co. is licensed in the state of Virginia.
15465 Ambergate Drive | MLS# VAPW2128890
This single family home located at 15465 Ambergate Drive, Woodbridge, VA 22193 is currently listed for sale with an asking price of $699,999. This property was built in 1995 and has 5 bedrooms and 3 full and 1 partial baths with 3553 sq. ft. Ambergate Drive is located in the CARDINAL RIDGE subdivision within the PRINCE WILLIAM COUNTY PUBLIC SCHOOLS school district. Search CARDINAL RIDGE real estate on pkilgore.montaguemiller.com today.