

BEDS1
BATHS1 full
SQUARE FEET690
MLS#VAFX2335302
STATUSACTIVE UNDER CONTRACT
PROPERTY TYPEResidential - Condominium
SUBDIVISIONGATES OF MCLEAN
SCHOOLFAIRFAX COUNTY PUBLIC SCHOOLS
Property Description
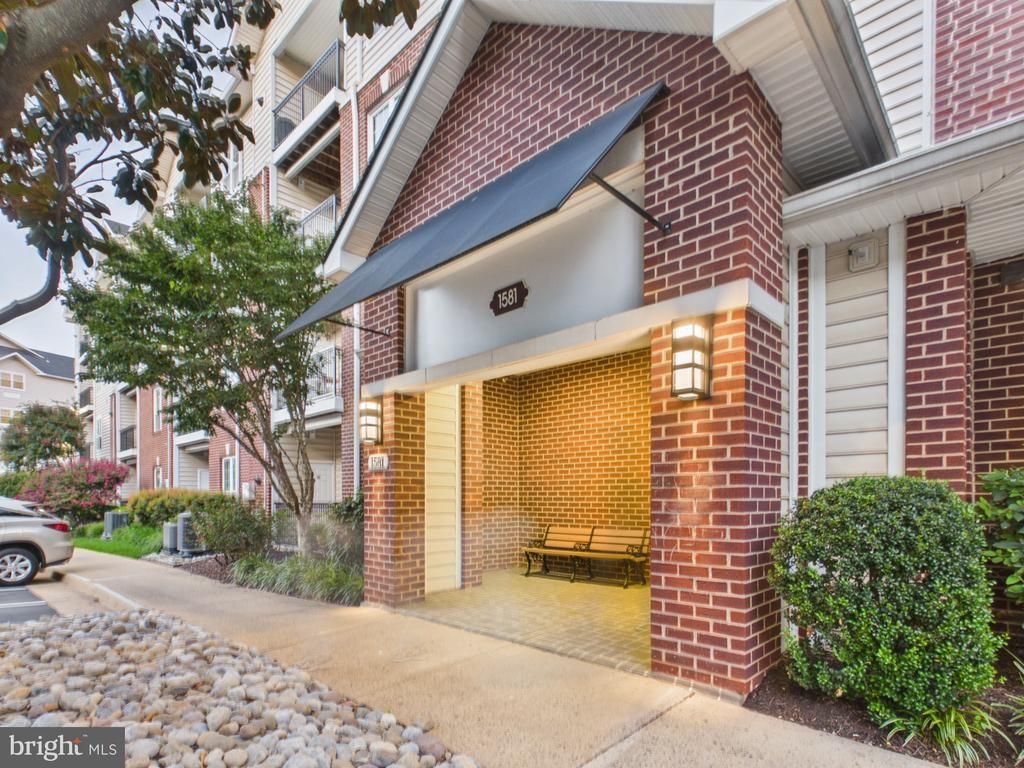
Outstanding 3rd floor Condo with open floor plan. Garage parking in secure building in Gates community. This home is in a great location across from the Capital One Headquarters, and the Wegmans Grocery store, plus Restaurants and more. And also a block from the Silverline metro station. And easy access to Tysons Corner mall and more! Plus the Gates of mclean has fitness center, car cleaning area, walking trail, basketball hoop, picnic area, playground and more! This community is a hidden gem in tysons corner. And easy access to main roads: 123, 7, 66, 267, 495, and more!
Property Features
Property Type: Residential - Condominium
Cooling: Ceiling Fan(s), Central A/C
Fireplaces: 1
Fuel Type: Natural Gas
Garage: 1
Heating: Forced Air
Stories: 1.0
Taxes: $3,943
Year Built: 1997
Feature Descriptions
Accessibility: Elevator
Additional Structures: Above Grade
Appliances: Built-In Microwave, Dishwasher, Disposal, Dryer, Stove, Washer
Building Name: GATES OF MCLEAN CONDO
Community Amenities: Basketball Courts, Club House, Common Grounds, Elevator, Exercise Room, Fitness Center, Gated Community, Jog/Walk Path, Party Room, Picnic Area, Pool - Outdoor, Swimming Pool, Tot Lots/Playground, Other
Condo/Coop Fee: $581.00/Monthly
Days on Site: 12
Exterior: Aluminum Siding, Brick
Fireplace: Gas/Propane
Parking Notes: 1 Total Parking Spaces
Pet Restrictions: Cats OK, Case by Case Basis, Dogs OK
Rooms: Living Room, Kitchen, Bedroom 1,Laundry, Bathroom 1
Sewer: Public Sewer
SQFT Above Finished: 690
SQFT Total Finished: 690
Structure Type: Other
Total Garage/Parking Spaces: 1
Utilities: Natural Gas Available, Electric Available
Water: Public
Local Schools
School District: FAIRFAX COUNTY PUBLIC SCHOOLS
Listed By / Shown By
Listed By
Agency Name: Keller Williams Capital Properties
Agency Phone: 7039641290
Shown By
Agent Name: Paul Kilgore
Agent Phone: (434) 941-5922
Agency Title: Montague Miller & Co. Realtors

Estimate Your Payment
Estimated Payment
$ 1,058.58 per month $645.41 Principal & Interest $328.58 Property Tax $84.58 Homeowner's InsuranceChange Payment Information


Privacy Policy / DMCA Notice / ADA Accessibility


This site is hosted, designed and copyright
© 1994 - 2026 by
Delta Media Group, Inc. -- Patent Pending --
Agency License Information: Montague, Miller & Co. is licensed in the state of Virginia.
1581 Spring Gate Drive, Unit 5301 | MLS# VAFX2335302
This condo located at 1581 Spring Gate Drive, Unit 5301, McLean, VA 22102 is currently listed for sale with an asking price of $290,000. This property was built in 1997 and has 1 bedrooms and 1 full baths with 690 sq. ft. Spring Gate Drive, Unit 5301 is located in the GATES OF MCLEAN subdivision within the FAIRFAX COUNTY PUBLIC SCHOOLS school district. Search GATES OF MCLEAN real estate on pkilgore.montaguemiller.com today.