

BEDS3
BATHS1 full
SQUARE FEET1,254
MLS#368877
STATUS
PROPERTY TYPEResidential - Single Family
SCHOOLCampbell
Property Description
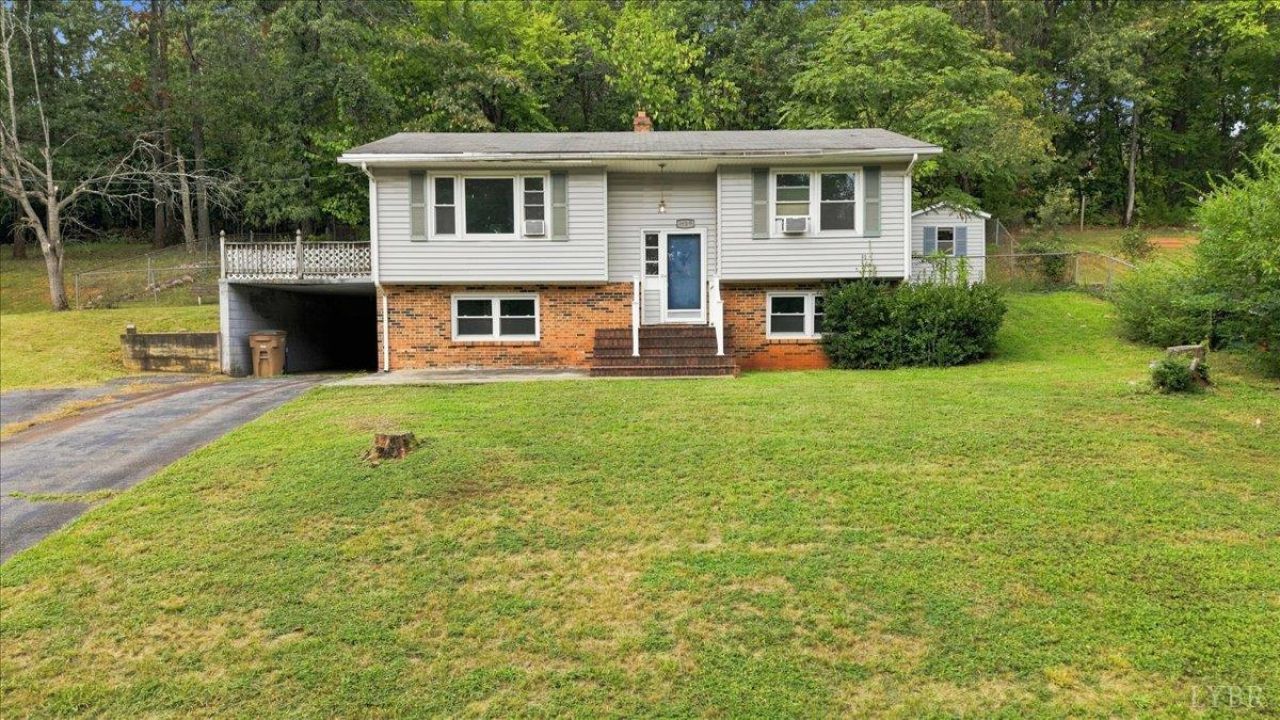
Opportunity awaits at 1620 Toddsbury! Whether you're an investor or a buyer looking to build equity, this three-bedroom, one-bath home offers plenty of potential. The main level features an eat-in kitchen, a spacious living room with a large picture window, and hardwood floors ready to be refinished. A lower-level family room provides additional living space, while the unfinished area offers generous storage and room for a workshop. Convenient town water and sewer, plus quick access to Route 29. Listed for tax assessment. Sold strictly As-Is. Will not qualify for government loans.
Property Features
Property Type: Residential - Single Family
Basement: Yes
Cooling: Window Unit(s)
Heating: Forced Warm Air-Oil
Home Style: Split Foyer
Lot Size: 0.40 Acres
Roof Type: Shingle
Stories: 2.0
Taxes: $750
Year Built: 1970
Amenities
Main Level Bedroom
Main Level Den
Off-Street Parking
Fenced Yard
Feature Descriptions
Appliance Features: Microwave, Range-Elec
Basement Features: Exterior Entrance, Full, Interior Entrance, Walkout
Days on Site: 1
Exterior: Brick, Vinyl Siding
Laundry Features: Basement, Dryer Connection, Washer Connections
Lot Dimensions: 0.4000 Acre(s)
Sewer: City
Water: City
Room Sizes
Primary: 12.7 x 10.6
Bedroom 2: 12.3 x 9.8
Bedroom 3: 12.7 x 11.3
Breakfast Room: 9.8 x 8.1
Kitchen: 9.8 x 10.5
Living Room: 17.7 x 13.0
Local Schools
School District: Campbell
Listed By / Shown By
Listed By
Agency Name: Karl Miller Realty LLC
Shown By
Agent Name: Paul Kilgore
Agent Phone: (434) 941-5922
Agency Title: Montague Miller & Co. Realtors

Estimate Your Payment
Estimated Payment
$ 357.02 per month $260.39 Principal & Interest $62.50 Property Tax $34.13 Homeowner's InsuranceChange Payment Information


Privacy Policy / DMCA Notice / ADA Accessibility


This site is hosted, designed and copyright
© 1994 - 2026 by
Delta Media Group, Inc. -- Patent Pending --
Agency License Information: Montague, Miller & Co. is licensed in the state of Virginia.
1620 Toddsbury | MLS# 368877
This single family home located at 1620 Toddsbury, Altavista, VA 24517 is currently listed for sale with an asking price of $117,000. This property was built in 1970 and has 3 bedrooms and 1 full baths with 1254 sq. ft. Toddsbury is located within the Campbell school district. Search Altavista real estate on pkilgore.montaguemiller.com today.