

BEDS5
BATHS3 full 1 partial
SQUARE FEET3,300
MLS#VAFX2326402
STATUSPENDING
PROPERTY TYPEResidential - Single Family
SUBDIVISIONCHESTERBROOK WOODS
SCHOOLFAIRFAX COUNTY PUBLIC SCHOOLS
Property Description
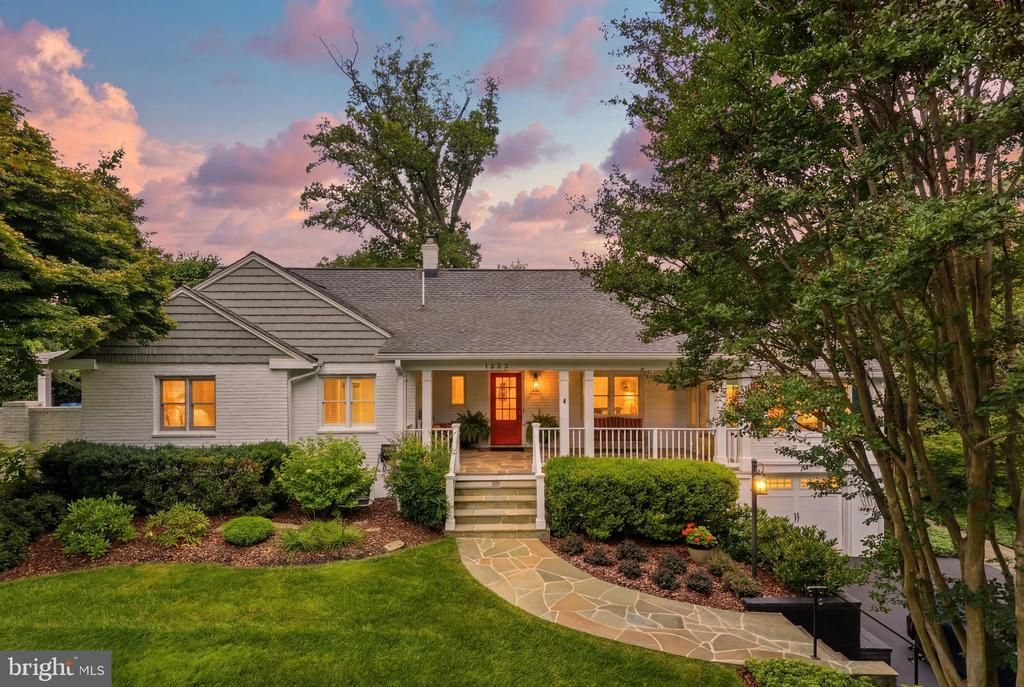
Beautiful Forest Lane home in woodsy & wonderful ChesterbrookWoods! This 5-bedroom home offers space to spread out on every level — plus a rare bonus: the sale includes two lots totaling nearly half an acre (0.48 acres). The home sits on 13,569 sq ft at 1622 Forest Ln, with the adjacent 7,341 sq ft lot at 1624 offering extra yard, privacy and future potential. The backyard is built for summer. The salt water swimming pool is heated with an interesting waterfall. The pool surround is ideal for relaxing and sun bathing plus there is an expansive covered patio for the hot summer days---ideal for your Bar-B-Q's no matter what the weather. The convenient hot tub has direct access to the Primary Bedroom Suite, PLUS, a 30-foot deck off the kitchen is perfect for everything from morning coffee to weekend entertaining. The main level lives easy: a generous eat-in kitchen, formal dining area, powder room and spacious living room with fireplace that flows into a bright sunroom with walls of windows. The primary suite is on the main level and includes a large walk-in closet and updated ensuite bath. Upstairs, two oversized bedrooms share a full bath, with walk-in closets and plenty of attic storage. Note the built in beds!! The walk-out lower level adds two more oversized bedrooms, full bath, huge recreation room with fireplace, wine cellar, a flex room ready for a gym or office, and its own covered patio. Inside access to the attached garage plus driveway parking. All this in a prime McLean location minutes from Tysons, Downtown D.C. (the Kennedy Center is less than 20 minutes) Shopping and major commuter routes.
Property Features
Property Type: Residential - Single Family
Basement: Yes
Basement: Daylight, Full, Front Entrance, Garage Access, Improved
Cooling: Central A/C, Ceiling Fan(s), Zoned
Fireplaces: 2
Fuel Type: Natural Gas, Electric
Garage: 1
Heating: Forced Air, Heat Pump(s), Humidifier, Zoned
Home Style: Cape Cod, Colonial
Lot Size: 0.48 Acres
Stories: 3.0
Taxes: $17,078
Year Built: 1950
Feature Descriptions
Additional Structures: Above Grade, Below Grade
Appliances: Built-In Microwave, Cooktop, Exhaust Fan, Oven - Double, Oven - Wall, Oven/Range - Gas, Range Hood, Refrigerator, Stainless Steel Appliances, Washer, Dishwasher, Disposal, Dryer, Humidifier
Days on Site: 54
Exterior: Brick, Combination
Exterior: Water Falls, Extensive Hardscape, Exterior Lighting, Hot Tub, Lawn Sprinkler
Fencing: Fully, Masonry/Stone, Privacy, Rear
Fireplace: Wood
Flooring: Hardwood
Interior: Entry Level Bedroom, Floor Plan - Open, Floor Plan - Traditional, Formal/Separate Dining Room, Kitchen - Gourmet, Kitchen - Table Space, Primary Bath(s), Recessed Lighting, Walk-in Closet(s), Window Treatments, Wood Floors, Bar, Bathroom - Walk-In Shower, Breakfast Area, Built-Ins, Ceiling Fan(s), Sprinkler System, Upgraded Countertops, WhirlPool/HotTub
Lot: Additional Lot(s), Backs to Trees, Landscaping, Level, Premium, Rear Yard
Lot Dimensions: 0.48 Acre(S)
Parking Features: Asphalt Driveway
Parking Notes: 5 Total Parking Spaces
Sewer: Public Sewer
SQFT Above Finished: 3300
SQFT Total Finished: 3300
Structure Type: Detached
Swimming Pool: Heated, In Ground, Saltwater
Total Garage/Parking Spaces: 5
Water: Public
Local Schools
High School: MCLEAN
Middle School: LONGFELLOW
Elementary School: CHESTERBROOK
School District: FAIRFAX COUNTY PUBLIC SCHOOLS
Listed By / Shown By
Listed By
Agency Name: RE/MAX Allegiance
Agency Phone: 7032379500
Shown By
Agent Name: Paul Kilgore
Agent Phone: (434) 941-5922
Agency Title: Montague Miller & Co. Realtors

Estimate Your Payment
Estimated Payment
$ 6,331.77 per month $4,339.85 Principal & Interest $1,423.17 Property Tax $568.75 Homeowner's InsuranceChange Payment Information


Privacy Policy / DMCA Notice / ADA Accessibility


This site is hosted, designed and copyright
© 1994 - 2026 by
Delta Media Group, Inc. -- Patent Pending --
Agency License Information: Montague, Miller & Co. is licensed in the state of Virginia.
1622 Forest Lane | MLS# VAFX2326402
This single family home located at 1622 Forest Lane, McLean, VA 22101 is currently listed for sale with an asking price of $1,950,000. This property was built in 1950 and has 5 bedrooms and 3 full and 1 partial baths with 3300 sq. ft. Forest Lane is located in the CHESTERBROOK WOODS subdivision within the FAIRFAX COUNTY PUBLIC SCHOOLS school district. Search CHESTERBROOK WOODS real estate on pkilgore.montaguemiller.com today.