

BEDS3
BATHS3 full 1 partial
SQUARE FEET2,313
MLS#VAFX2338000
STATUSACTIVE
PROPERTY TYPEResidential - Townhouse
SUBDIVISIONRESTON
SCHOOLFAIRFAX COUNTY PUBLIC SCHOOLS
Property Description
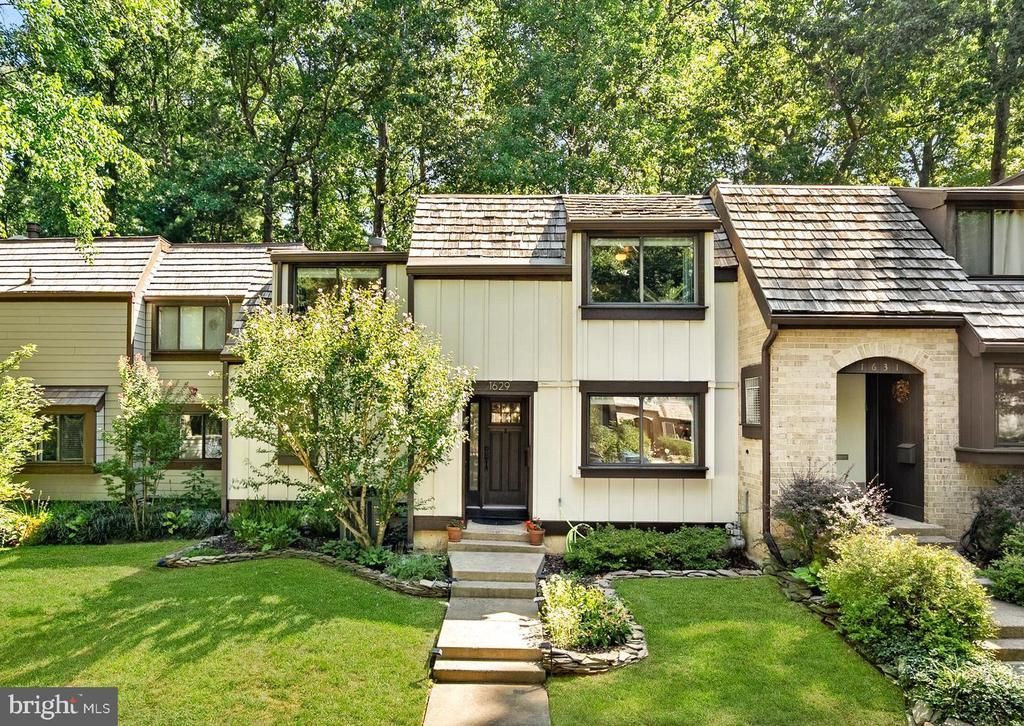
Remember when you were a kid and wanted to live in a magical forest? Then you got older and more practical and wanted a place that had quick access to conveniences and transportation. Welp, we have something that will appeal to both you and your inner child! This handsome three bedroom/ three full and one half bath contemporary townhouse has So. Many. Updates! Kitchen and all bathrooms have been beautifully renovated. Carpet on main and upper levels replaced 2026. Hardwood floors refinished 2026. Entire home has been recently painted and upgraded lighting installed throughout. Contemporary design with oversized windows fill the home with natural light. Basement with large craft/ creativity room, a bonus room and full bath; perfect for overnight guests. Sliding glass door off of family room leads to back deck with views of (well, we'll get to that later). We promised you convenience, and we're delivering! One mile to the Wiehle Ave Silver Line Metro, two miles to the Reston Town Center, two miles to Plaza America, two miles to the Washington Plaza at Lake Anne, nine miles to Dulles Airport and 30 minutes to downtown DC. And your backyard? The magical forest. Step off of the back deck and walk into Lake Fairfax Park, with 476 acres, including a 20-acre lake with fishing and non-motorized boating, the Water Mine Family Swimmin’ Hole, athletic fields, picnic shelters and picnic areas with grills, a playground, campgrounds, over ten miles of hiking & biking trails, inline stake park and a skatepark. See, you really can have it all!
Property Features
Property Type: Residential - Townhouse
Basement: Connecting Stairway, Fully Finished, Heated
Basement: Yes
Cooling: Central A/C, Ceiling Fan(s)
Fuel Type: Natural Gas
Heating: Forced Air, Central
Home Style: Contemporary
Lot Size: 0.05 Acres
Roof Type: Shake
Stories: 3.0
Taxes: $7,572
Year Built: 1972
Feature Descriptions
Additional Structures: Above Grade, Below Grade
Appliances: Dishwasher, Disposal, Dryer, Icemaker, Microwave, Oven/Range - Electric, Refrigerator, Washer
Community Amenities: Bike Trail, Common Grounds, Jog/Walk Path, Lake, Picnic Area, Reserved/Assigned Parking, Tot Lots/Playground, Baseball Field, Basketball Courts, Dog Park, Pickleball Courts, Pool - Outdoor, Soccer Field, Swimming Pool, Tennis Courts, Volleyball Courts
Days on Site: 2
Exterior: Gutter System
Exterior: T-1-11,Wood Siding
HOA Fee: $450.00/Quarterly
Interior: Primary Bath(s), Wood Floors, Floor Plan - Open, Bathroom - Walk-In Shower, Breakfast Area, Carpet, Ceiling Fan(s), Formal/Separate Dining Room, Recessed Lighting, Upgraded Countertops, Walk-in Closet(s), Window Treatments
Lot: Adjoins - Public Land, Backs - Parkland, Backs to Trees
Lot Dimensions: 0.05 Acre(S)
Parking Notes: 2 Total Parking Spaces
Pet Restrictions: Cats OK, Dogs OK
Rooms: Living Room, Dining Room, Primary Bedroom, Bedroom 2,Bedroom 3,Kitchen, Game Room, Family Room, Foyer, Laundry, Utility Room, Bathroom 2,Bathroom 3,Bonus Room, Primary Bathroom, Half Bath
Sewer: Public Sewer
Special View Info: Park/Greenbelt, Trees/Woods
SQFT Above Finished: 1663
SQFT Below Finished: 650
SQFT Total Finished: 2313
Structure Type: Interior Row/Townhouse
Total Garage/Parking Spaces: 2
Utilities: Cable TV, Electric Available, Natural Gas Available
Water: Public
Local Schools
High School: SOUTH LAKES
Middle School: HUGHES
Elementary School: FOREST EDGE
School District: FAIRFAX COUNTY PUBLIC SCHOOLS
Listed By / Shown By
Listed By
Agency Name: Real Broker, LLC
Agency Phone: 8554500442
Shown By
Agent Name: Paul Kilgore
Agent Phone: (434) 941-5922
Agency Title: Montague Miller & Co. Realtors

Estimate Your Payment
Estimated Payment
$ 2,355.05 per month $1,524.29 Principal & Interest $631.00 Property Tax $199.76 Homeowner's InsuranceChange Payment Information


Privacy Policy / DMCA Notice / ADA Accessibility


This site is hosted, designed and copyright
© 1994 - 2026 by
Delta Media Group, Inc. -- Patent Pending --
Agency License Information: Montague, Miller & Co. is licensed in the state of Virginia.
1629 Bentana Way | MLS# VAFX2338000
This townhouse located at 1629 Bentana Way , Reston, VA 20190 is currently listed for sale with an asking price of $684,900. This property was built in 1972 and has 3 bedrooms and 3 full and 1 partial baths with 2313 sq. ft. Bentana Way is located in the RESTON subdivision within the FAIRFAX COUNTY PUBLIC SCHOOLS school district. Search RESTON real estate on pkilgore.montaguemiller.com today.