

BEDS5
BATHS3 full 1 partial
SQUARE FEET3,189
MLS#VACU2014612
STATUSACTIVE
PROPERTY TYPEResidential - Single Family
SUBDIVISIONQUAIL RIDGE
SCHOOLCULPEPER COUNTY PUBLIC SCHOOLS
Property Description
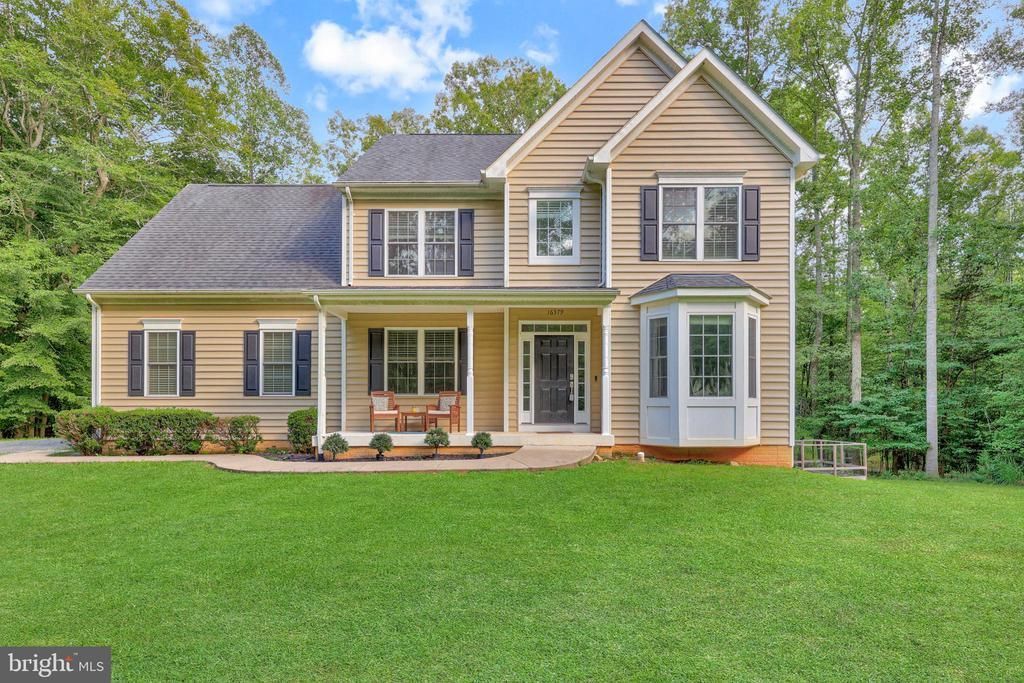
Welcome to 16379 Covey Cir, a well-appointed home set on 1.63 private acres in a quiet, desirable neighborhood with a peaceful country feel while still offering convenient commuting access to the city. Freshly painted throughout with professionally cleaned carpets, this move-in-ready property combines functional upgrades, comfortable living spaces, and ample outdoor amenities designed for everyday living and entertaining. A walk-out basement offers exceptional flexibility and would make an ideal in-law suite or private guest retreat. The main level features hardwood floors, crown molding, ceiling fans, and a spacious living room anchored by a striking floor-to-ceiling stone fireplace. The gourmet kitchen opens seamlessly to the living area, creating an inviting space for gatherings, celebrations, and everyday living. A 2023 HVAC system provides modern comfort and energy efficiency. Outside, enjoy the expansive yard, raised garden beds, a welcoming front porch, and a 16×30 deck with upgraded railings—perfect for morning coffee, outdoor dining, or relaxing with friends and family. An air-conditioned workshop and Level 2 EV charger add versatility for hobbies, projects, or electric vehicle charging, while the included lawn tractor makes maintaining the beautiful grounds effortless.
Property Features
Property Type: Residential - Single Family
Basement: Fully Finished, Walkout Level, Daylight, Full, Heated, Improved, Interior Access, Outside Entrance, Windows
Basement: Yes
Cooling: Central A/C
Fireplaces: 1
Fuel Type: Electric, Natural Gas
Garage: 2
Heating: Heat Pump - Gas BackUp, Forced Air
Home Style: Colonial
Lot Size: 1.63 Acres
Stories: 2.0
Taxes: $2,567
Year Built: 2014
Feature Descriptions
Additional Structures: Above Grade, Below Grade
Appliances: Built-In Microwave, Dryer, Washer, Dishwasher, Refrigerator, Icemaker, Stove, Air Cleaner
Days on Site: 24
Exterior: Play Equipment, Play Area, Exterior Lighting, Gutter System
Exterior: Vinyl Siding
Fireplace: Gas/Propane, Screen
Flooring: Wood, Carpet
Interior: Ceiling Fan(s), Air Filter System, Water Treat System, Window Treatments
Lot: Backs to Trees, Front Yard, Rear Yard, SideYard(s)
Lot Dimensions: 1.63 Acre(S)
Parking Notes: 4 Total Parking Spaces
Rooms: Living Room, Dining Room, Primary Bedroom, Bedroom 2,Bedroom 3,Bedroom 4,Bedroom 5,Kitchen, Family Room, Recreation Room, Bathroom 2,Bathroom 3,Primary Bathroom, Half Bath
Sewer: On Site Septic, Septic = # of BR
Special View Info: Trees/Woods, Garden/Lawn
SQFT Above Finished: 2302
SQFT Below Finished: 887
SQFT Total Finished: 3189
Structure Type: Detached
Total Garage/Parking Spaces: 4
Water: Well, Private
Windows: Bay/Bow
Local Schools
High School: CULPEPER
Middle School: CULPEPER
Elementary School: EMERALD HILL
School District: CULPEPER COUNTY PUBLIC SCHOOLS
Listed By / Shown By
Listed By
Agency Name: Redfin Corporation
Agency Phone: 7036656665
Shown By
Agent Name: Paul Kilgore
Agent Phone: (434) 941-5922
Agency Title: Montague Miller & Co. Realtors

Estimate Your Payment
Estimated Payment
$ 1,975.73 per month $1,557.67 Principal & Interest $213.92 Property Tax $204.14 Homeowner's InsuranceChange Payment Information


Privacy Policy / DMCA Notice / ADA Accessibility


This site is hosted, designed and copyright
© 1994 - 2026 by
Delta Media Group, Inc. -- Patent Pending --
Agency License Information: Montague, Miller & Co. is licensed in the state of Virginia.
16379 Covey Circle | MLS# VACU2014612
This single family home located at 16379 Covey Circle, Amissville, VA 20106 is currently listed for sale with an asking price of $699,900. This property was built in 2014 and has 5 bedrooms and 3 full and 1 partial baths with 3189 sq. ft. Covey Circle is located in the QUAIL RIDGE subdivision within the CULPEPER COUNTY PUBLIC SCHOOLS school district. Search QUAIL RIDGE real estate on pkilgore.montaguemiller.com today.