

BEDS4
BATHS2 full
SQUARE FEET1,920
MLS#368694
STATUS
PROPERTY TYPEResidential - Single Family
SUBDIVISIONHoneysuckle Hills
SCHOOLAmherst
Property Description
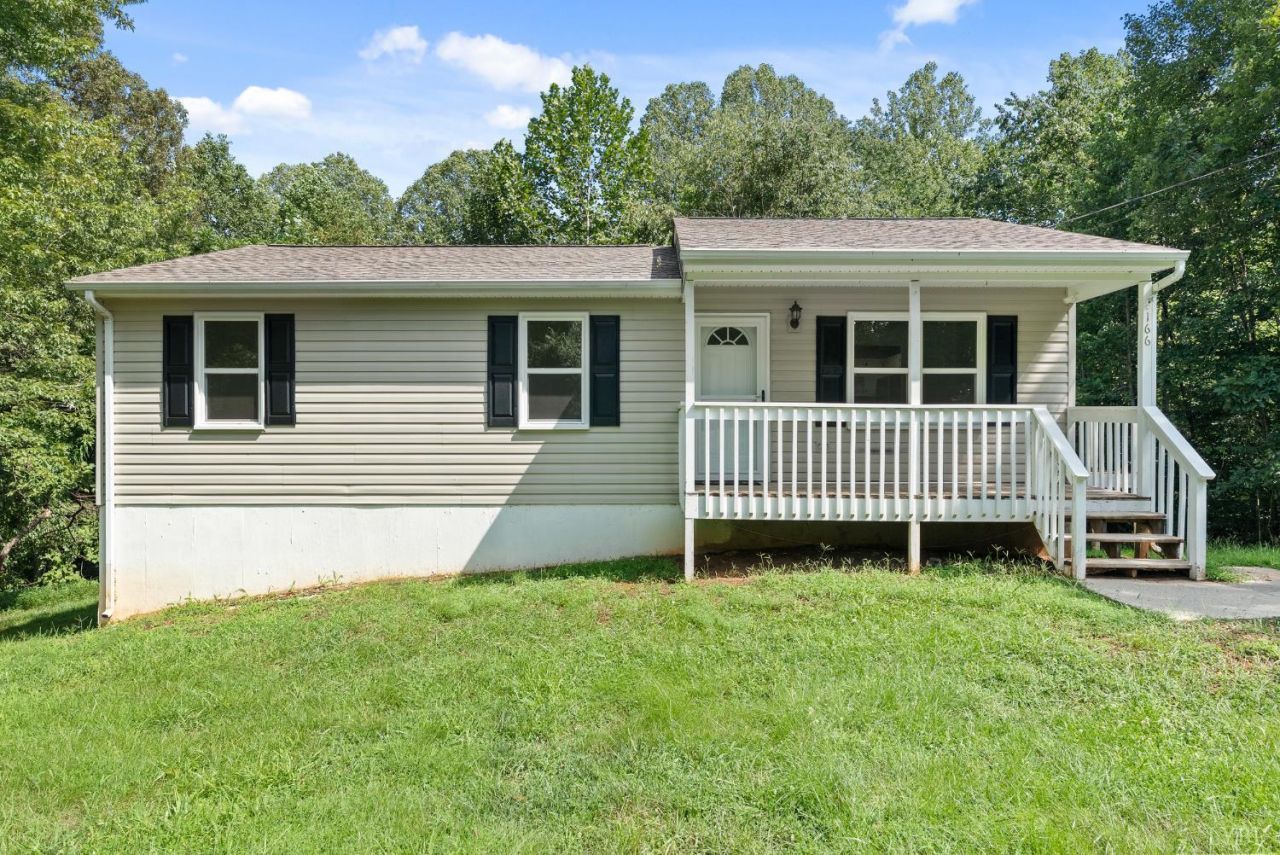
Welcome to this beautifully remodeled ranch tucked away at the end of a quiet cul-de-sac on a spacious 1-acre lot in Madison Heights. The main level offers 3 bedrooms and 1 full bathroom, while the lower level provides added versatility with a bonus family room, bedroom, and full bathroom-perfect for guests, a home office, or additional living space. Recent updates include new windows, granite countertops, new stainless steel appliances, fresh paint throughout, new LVP flooring, two remodeled bathrooms, and updated light and plumbing fixtures. With a flexible floor plan and thoughtful updates throughout, this home is ready for the next owner! Outside, enjoy ample off-street parking and plenty of room for outdoor activities or entertaining. Conveniently located near the amenities of Madison Heights, this home offers the perfect combination of peaceful surroundings and everyday convenience. Don't miss your opportunity to view this great home!
Property Features
Property Type: Residential - Single Family
Basement: Yes
Cooling: Heat Pump
Heating: Heat Pump
Home Style: Ranch
Lot Size: 1.01 Acres
Roof Type: Shingle
Stories: 1.0
Taxes: $1,138
Year Built: 1995
Amenities
Ceiling Fan(s)
Drywall
High Speed Data Aval
Main Level Bedroom
Off-Street Parking
Front Porch
Feature Descriptions
Appliance Features: Dishwasher, Range-Elec, Refrigerator
Basement Features: Exterior Entrance, Finished, Full, Interior Entrance, Walkout
Days on Site: 10
Exterior: Vinyl Siding
Laundry Features: Basement, Dryer Connection, Laundry Room, Washer Connections
Lot Dimensions: 1.0050 Acre(s)
Sewer: Septic Tank
Water: Well
Room Sizes
Primary: 15.0 x 11.0
Bedroom 2: 10.0 x 8.0
Bedroom 3: 10.0 x 8.0
Bedroom 4: 20.0 x 11.0
Dining Room: 11.0 x 7.0
Family Room: 24.0 x 15.0
Kitchen: 11.0 x 9.0
Living Room: 16.0 x 11.0
Office: 13.0 x 9.0
Local Schools
High School: Amherst High
Middle School: Monelison Midl
Elementary School: Amelon Elem
School District: Amherst
Listed By / Shown By
Listed By
Agency Name: Keller Williams
Shown By
Agent Name: Paul Kilgore
Agent Phone: (434) 941-5922
Agency Title: Montague Miller & Co. Realtors

Estimate Your Payment
Estimated Payment
$ 786.82 per month $611.81 Principal & Interest $94.83 Property Tax $80.18 Homeowner's InsuranceChange Payment Information


Privacy Policy / DMCA Notice / ADA Accessibility


This site is hosted, designed and copyright
© 1994 - 2026 by
Delta Media Group, Inc. -- Patent Pending --
Agency License Information: Montague, Miller & Co. is licensed in the state of Virginia.
166 Cedar Ridge Drive | MLS# 368694
This single family home located at 166 Cedar Ridge Drive, Madison Heights, VA 24572 is currently listed for sale with an asking price of $274,900. This property was built in 1995 and has 4 bedrooms and 2 full baths with 1920 sq. ft. Cedar Ridge Drive is located in the Honeysuckle Hills subdivision within the Amherst school district. Search Honeysuckle Hills real estate on pkilgore.montaguemiller.com today.