

BEDS4
BATHS2 full
SQUARE FEET2,214
MLS#681291
STATUSActive
PROPERTY TYPEResidential - Single Family
SUBDIVISIONTOMASVILLE
Property Description
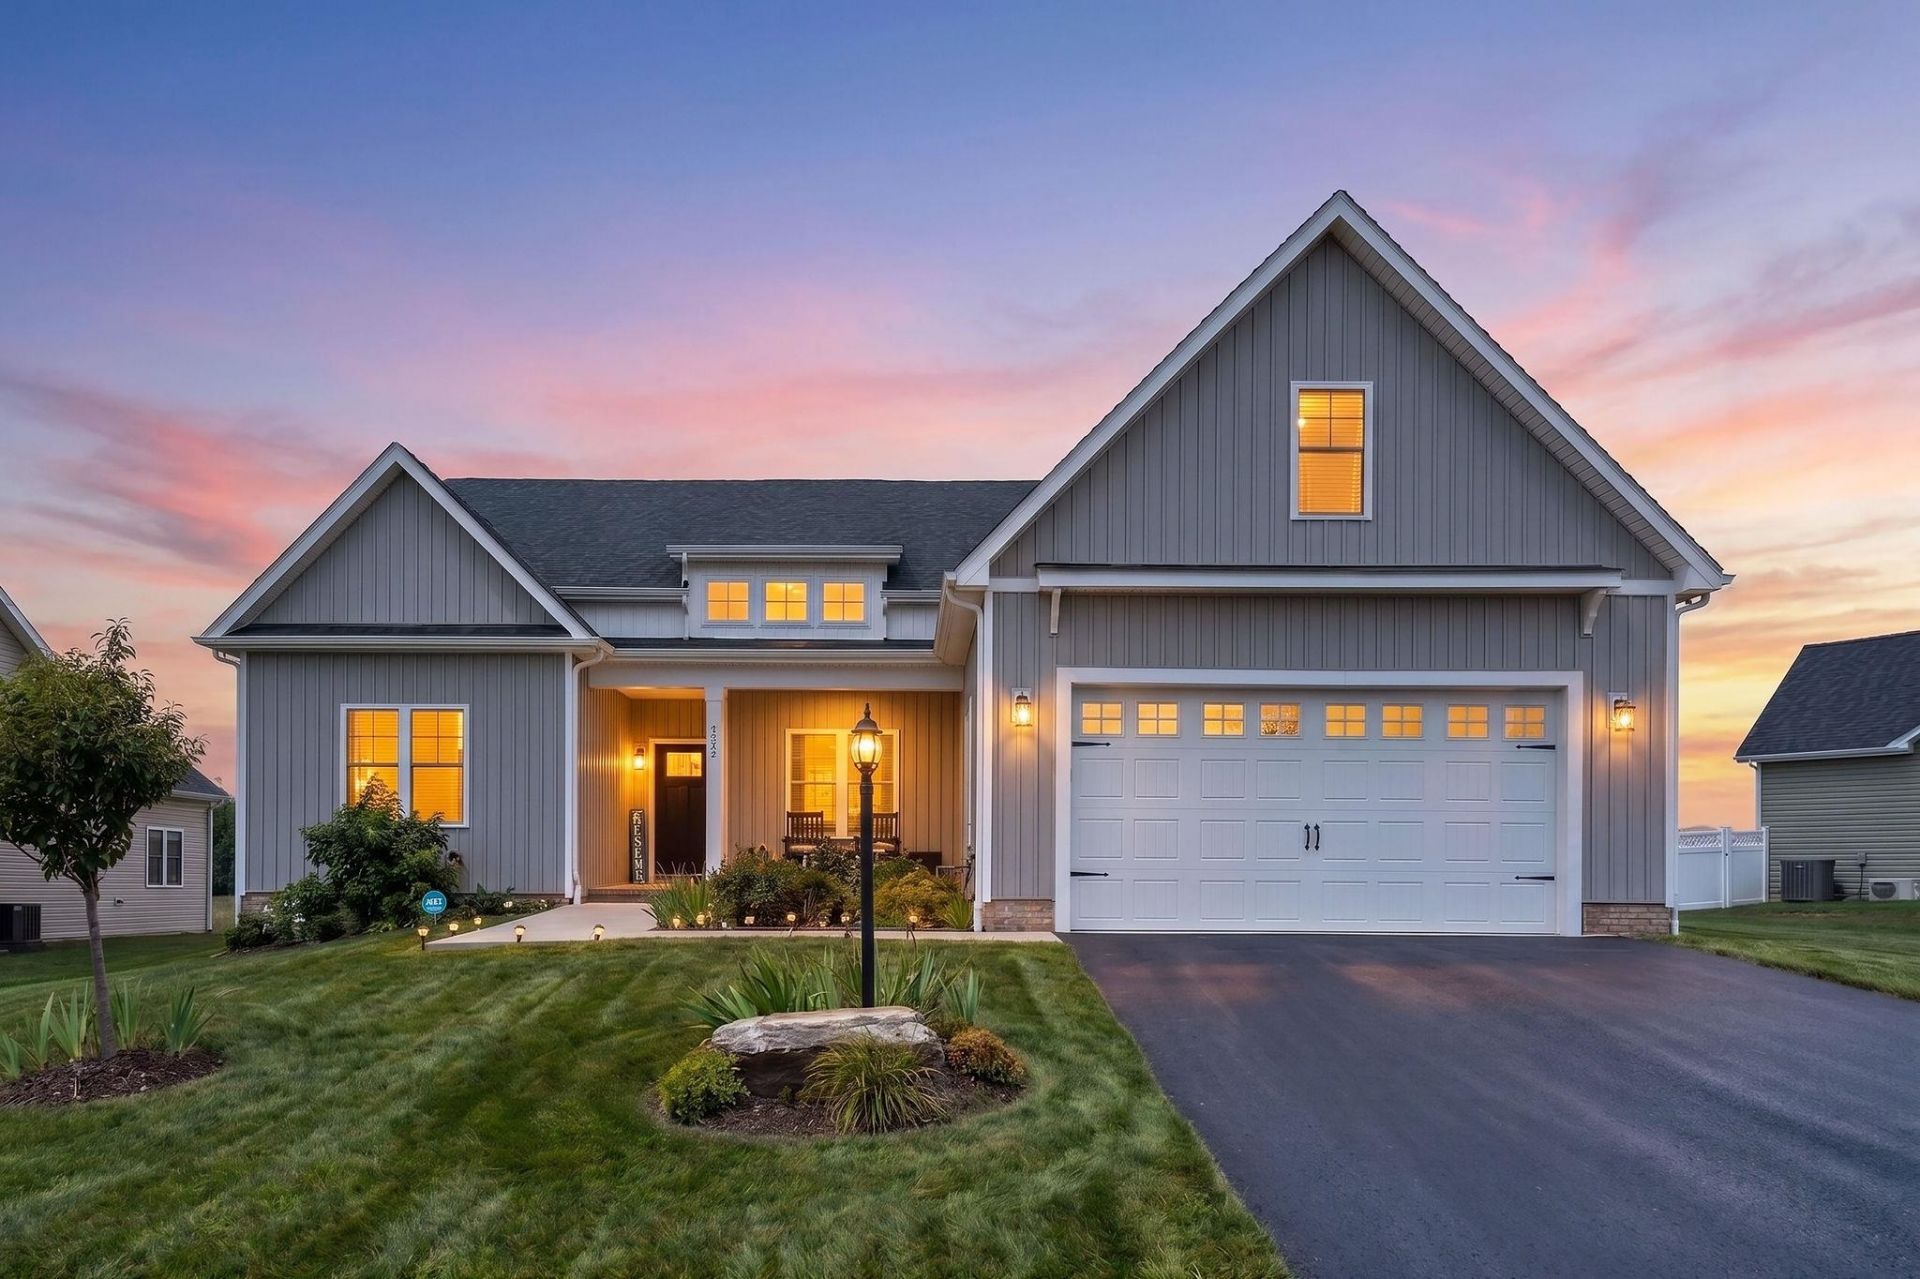
Welcome home to a charming residence tucked into a quaint, desirable neighborhood where beautiful mountain views and an inviting streetscape create the perfect setting. Designed for easy one-level living, this home features 9-foot ceilings, luxury laminate flooring, and a bright, open floor plan that feels warm and welcoming from the moment you enter. The crisp white kitchen offers granite countertops, a spacious island, and opens seamlessly to the dining area and vaulted family room-ideal for both everyday living and entertaining. With more than 300 square feet of covered porches and patios, there are plenty of places to relax and enjoy the scenery. The spacious owner's suite includes a large walk-in closet and convenient access to the laundry room, while two additional main-level bedrooms share a full bath. Upstairs, the private fourth bedroom offers added flexibility for guests, a home office, gym, or hobby space, along with some of the best mountain views in the home. Exceptional value in a sought-after neighborhood, this one will not last long!
Property Features
Property Type: Residential - Single Family
Cooling: Central AC
Garage: 2
Heating: Electric, Heat Pump
Home Style: Arts & Crafts
Lot Size: 0.32 Acres
Roof Type: Architectural Style
Stories: 1.0
Taxes: $4,125
Year Built: 2023
Feature Descriptions
Association Dues: 300 (Annual)
Basement: No
Common Amenities: Walk/Run Trails
Exterior: Brick, Vinyl
Flooring: Ceramic Tile, Laminate, Porcelain Tile
Foundation: Brick, Concrete Block
HOA Inclusions: Master Ins. Policy, Prof. Mgmt., Reserve Fund
Kitchen: Granite, White Cabinets
Laundry: Dryer Hookup, Washer Hookup
Lot: Landscaped, Nearly Level
Lot Dimensions: 0.32 Acre(s)
Sewer: Public Sewer
Special View Info: Mountain View, Residential View, Panoramic View
Water: Public Water
Windows: Double-hung Windows, Low-E Windows, Screens
Room Sizes
Family Room: 20x19
Kitchen: 17x11'9
Dining Room: 14'x11'4
Primary Bedroom: 15'6x15'11
Bedroom: 13x12
Bedroom: 13x12
Bonus Room: 19x13
Home Office: 10'8x10'4
Local Schools
High School: Waynesboro
Middle School: Kate Collins
Elementary School: William Perry
Listed By / Shown By
Listed By
Agency Name: BOUTIQUE REAL ESTATE INC
Agency Phone: 540-910-0300
Shown By
Agent Name: Paul Kilgore
Agent Phone: (434) 941-5922
Agency Title: Montague Miller & Co. Realtors

Estimate Your Payment
Estimated Payment
$ 1,602.11 per month $1,112.56 Principal & Interest $343.75 Property Tax $145.80 Homeowner's InsuranceChange Payment Information


Privacy Policy / DMCA Notice / ADA Accessibility


This site is hosted, designed and copyright
© 1994 - 2026 by
Delta Media Group, Inc. -- Patent Pending --
Agency License Information: Montague, Miller & Co. is licensed in the state of Virginia.
168 Tomasville Dr | MLS# 681291
This single family home located at 168 Tomasville Dr, Waynesboro, VA 22980 is currently listed for sale with an asking price of $499,900. This property was built in 2023 and has 4 bedrooms and 2 full baths with 2214 sq. ft. Tomasville Dr is located in the TOMASVILLE subdivision. Search TOMASVILLE real estate on pkilgore.montaguemiller.com today.