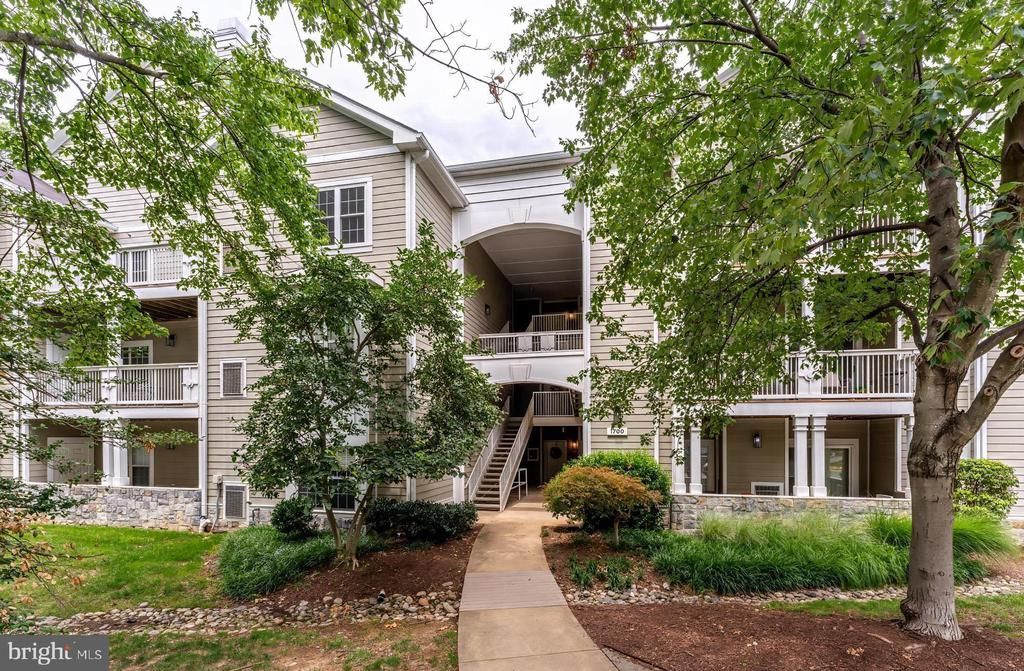


BEDS2
BATHS2 full
SQUARE FEET1,108
MLS#VAFX2338268
STATUSACTIVE
PROPERTY TYPERental - Condominium
SUBDIVISIONEDGEWATER AT TOWN CENTER
SCHOOLFAIRFAX COUNTY PUBLIC SCHOOLS
Property Description
Sun-filled and spacious 2-bedroom, 2-bathroom residence in the highly desirable Edgewater at Town Center community! Interior Highlights: Open floor plan with 9-foot ceilings and fresh paint throughout Tree-lined views providing exceptional privacy from every window Cozy living room with a gas fireplace opening to an updated kitchen with soft-close cabinetry Oversized 100-sq-ft covered balcony for year-round outdoor relaxation Flexible second bedroom with custom built-in closet organizers Recent Updates & Peace of Mind: Fully replaced plumbing pipes (2022) & new garbage disposal (2022) Remodeled bathrooms, new carpet, and new water heater (2023) Community & Location: Amenities include an outdoor swimming pool, fitness center, clubhouse, and scenic walking trails Prime Reston location minutes from Reston Town Center, Silver Line Metro, Fairfax County Parkway, shopping, and dining
Property Features
Property Type: Rental - Condominium
Cooling: Central A/C
Fireplaces: 1
Fuel Type: Natural Gas
Heating: 90% Forced Air
Home Style: Contemporary
Roof Type: Asphalt
Stories: 2.0
Year Built: 1995
Feature Descriptions
Additional Structures: Above Grade, Below Grade
Appliances: Built-In Microwave, Built-In Range, Dishwasher, Disposal, Exhaust Fan, Icemaker, Oven/Range - Gas, Refrigerator, Stainless Steel Appliances, Washer/Dryer Stacked
Building Name: EDGEWATER AT TOWN CENTER
Community Amenities: Club House, Fitness Center, Jog/Walk Path, Pool - Outdoor
Condo/Coop Fee: $768.16/Monthly
Exterior: Asphalt, HardiPlank Type
Fireplace: Fireplace - Glass Doors, Gas/Propane
Interior: Ceiling Fan(s), Carpet, Combination Dining/Living, Entry Level Bedroom, Floor Plan - Traditional, Kitchen - Galley, Primary Bath(s), Walk-in Closet(s), Window Treatments
Parking Features: Parking Lot, Assigned, Paved Parking, Permit Included, Asphalt Driveway
Pet Restrictions: Cats OK, Dogs OK
Rent Includes: Additional Storage Space, Common Area Maintenance, Community Center, Grounds Maintenance, HOA/Condo Fee, Parking, Party Room, Pest Control, Pool Maintenance, Recreation Facility, Sewer, Snow Removal, Trash Removal, Water
Rooms: Living Room, Dining Room, Primary Bedroom, Bedroom 2,Kitchen, Foyer
Sewer: Public Sewer
SQFT Above Finished: 1108
SQFT Total Finished: 1108
Structure Type: Unit/Flat/Apartment
Water: Public
Room Sizes
Living Room: 16 x 12 Level - Main
Dining Room: 13 x 10 Level - Main
Kitchen: 11 x 10 Level - Main
Primary Bedroom: 15 x 11 Level - Main
Bedroom 2: 14 x 12 Level - Main
Local Schools
School District: FAIRFAX COUNTY PUBLIC SCHOOLS
Listed By / Shown By
Listed By
Agency Name: Better Homes and Gardens Real Estate Reserve
Agency Phone: 5712957566
Shown By
Agent Name: Paul Kilgore
Agent Phone: (434) 941-5922
Agency Title: Montague Miller & Co. Realtors



Privacy Policy / DMCA Notice / ADA Accessibility


This site is hosted, designed and copyright
© 1994 - 2026 by
Delta Media Group, Inc. -- Patent Pending --
Agency License Information: Montague, Miller & Co. is licensed in the state of Virginia.
1700 Lake Shore Crest Drive , Unit 25 | MLS# VAFX2338268
This property located at 1700 Lake Shore Crest Drive , Unit 25, Reston, VA 20190 is currently listed for rent with an asking price of $2,600 / Monthly. Lake Shore Crest Drive , Unit 25 is located within the FAIRFAX COUNTY PUBLIC SCHOOLS school district. Search Reston real estate on pkilgore.montaguemiller.com today.