

BEDS3
BATHS2 full 2 partial
SQUARE FEET3,352
MLS#366371
STATUS
PROPERTY TYPEResidential - Single Family
SUBDIVISIONWildwood
SCHOOLCampbell
Property Description
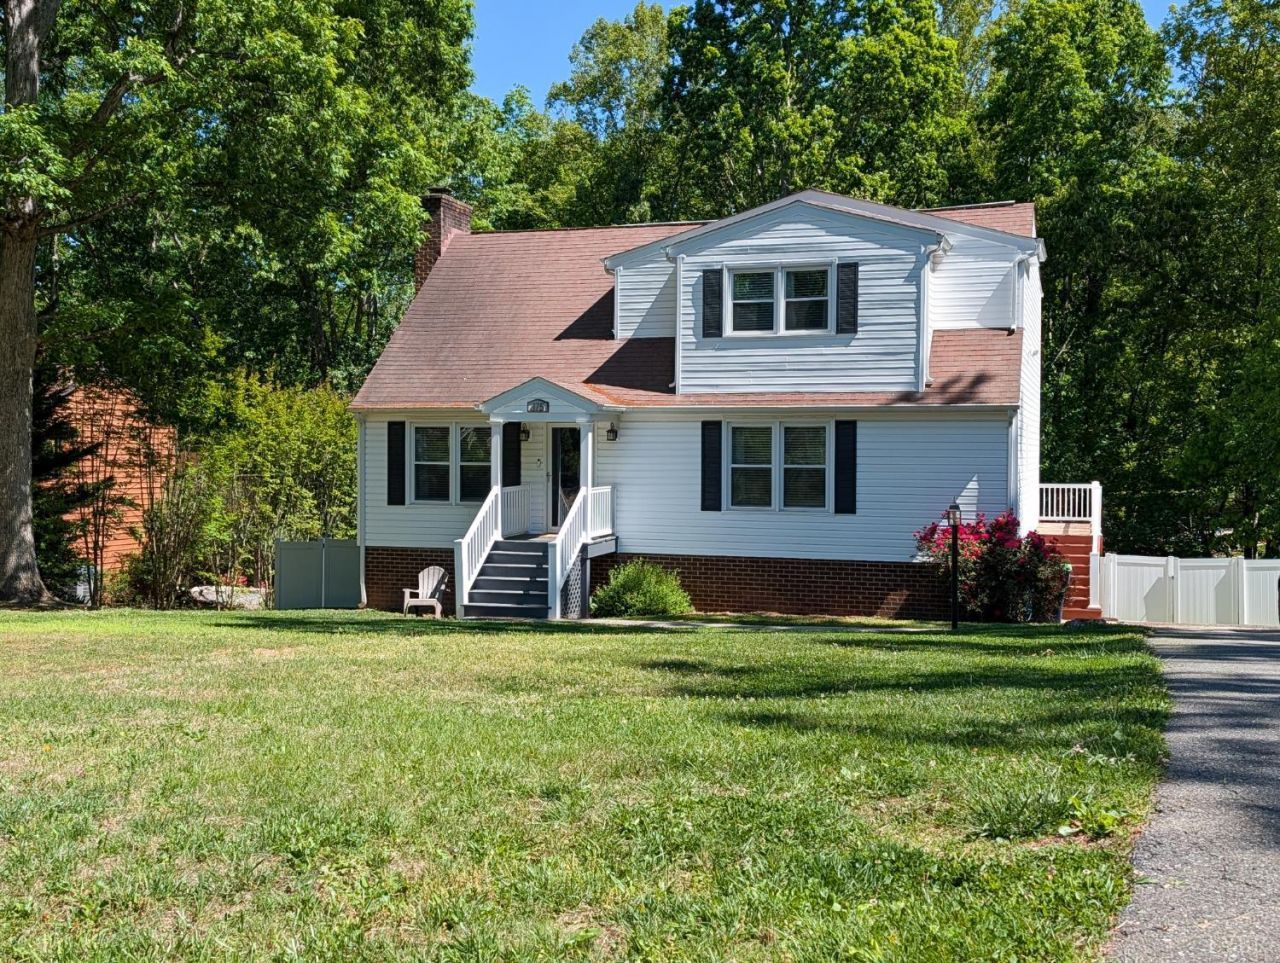
Modern Comfort Meets Classic Cape Cod Discover this well maintained sanctuary at 175 Goldfinch Dr. This spacious home features an open-concept great room with soaring ceilings and a cozy fireplace. The chef-inspired kitchen boasts floor-to-ceiling cabinetry, granite countertops, and stainless appliances. Interior Highlights: 3 large Bedrooms with a first floor Primary Bedroom Ensuite. 4 Bathrooms (2 full, 2 half) for ultimate convenience. Finished walk-out basement, perfect for a home office or gym and large laundry/utility room. Outdoor Living: The 0.46-acre lot features a large, private fenced backyard shaded by mature trees. Relax on the expansive deck that stretches the length of the house, ideal for outdoor dining. Located in the 24502 area near local parks and schools, this like-new home offers the space and upgrades you've been searching for. Schedule your tour today!
Property Features
Property Type: Residential - Single Family
Basement: Yes
Cooling: Heat Pump
Heating: Heat Pump
Home Style: Cape Cod
Lot Size: 0.46 Acres
Roof Type: Shingle
Stories: 1.0
Taxes: $1,325
Year Built: 1984
Amenities
Cable Connections
Ceiling Fan(s)
Drywall
Great Room
High Speed Data Aval
Main Level Bedroom
Primary Bed w/Bath
Smoke Alarm
Walk-In Closet(s)
Wet Bar
Deck
Off-Street Parking
Fenced Yard
Garden Space
Feature Descriptions
Appliance Features: Dishwasher, Dryer, Microwave, Range-Elec, Refrigerator, Washer
Basement Features: Finished, Full, Interior Entrance, Walkout
Days on Site: 112
Exterior: Vinyl Siding
Fireplace Features: 1 Fireplace
Laundry Features: Basement, Laundry Room
Lot Dimensions: 0.4600 Acre(s)
Sewer: Septic Tank
Water: County
Room Sizes
Primary: 14.0 x 15.0
Bedroom 2: 14.0 x 13.0
Bedroom 3: 14.0 x 12.0
Dining Room: 11.0 x 7.0
Great Room: 27.0 x 12.0
Kitchen: 20.0 x 10.0
Laundry Room: 18.0 x 15.0
Sun Room: 40.0 x 16.0
Local Schools
School District: Campbell
Listed By / Shown By
Listed By
Agency Name: Raven Realty LLC
Shown By
Agent Name: Paul Kilgore
Agent Phone: (434) 941-5922
Agency Title: Montague Miller & Co. Realtors

Estimate Your Payment
Estimated Payment
$ 1,139.97 per month $910.26 Principal & Interest $110.42 Property Tax $119.29 Homeowner's InsuranceChange Payment Information


Privacy Policy / DMCA Notice / ADA Accessibility


This site is hosted, designed and copyright
© 1994 - 2026 by
Delta Media Group, Inc. -- Patent Pending --
Agency License Information: Montague, Miller & Co. is licensed in the state of Virginia.
175 Goldfinch Drive | MLS# 366371
This single family home located at 175 Goldfinch Drive, Lynchburg, VA 24501 is currently listed for sale with an asking price of $409,000. This property was built in 1984 and has 3 bedrooms and 2 full and 2 partial baths with 3352 sq. ft. Goldfinch Drive is located in the Wildwood subdivision within the Campbell school district. Search Wildwood real estate on pkilgore.montaguemiller.com today.