

BEDS4
BATHS2 full
SQUARE FEET1,992
MLS#680328
STATUSActive
PROPERTY TYPEResidential - Single Family
SUBDIVISIONVERONA HEIGHTS
Property Description
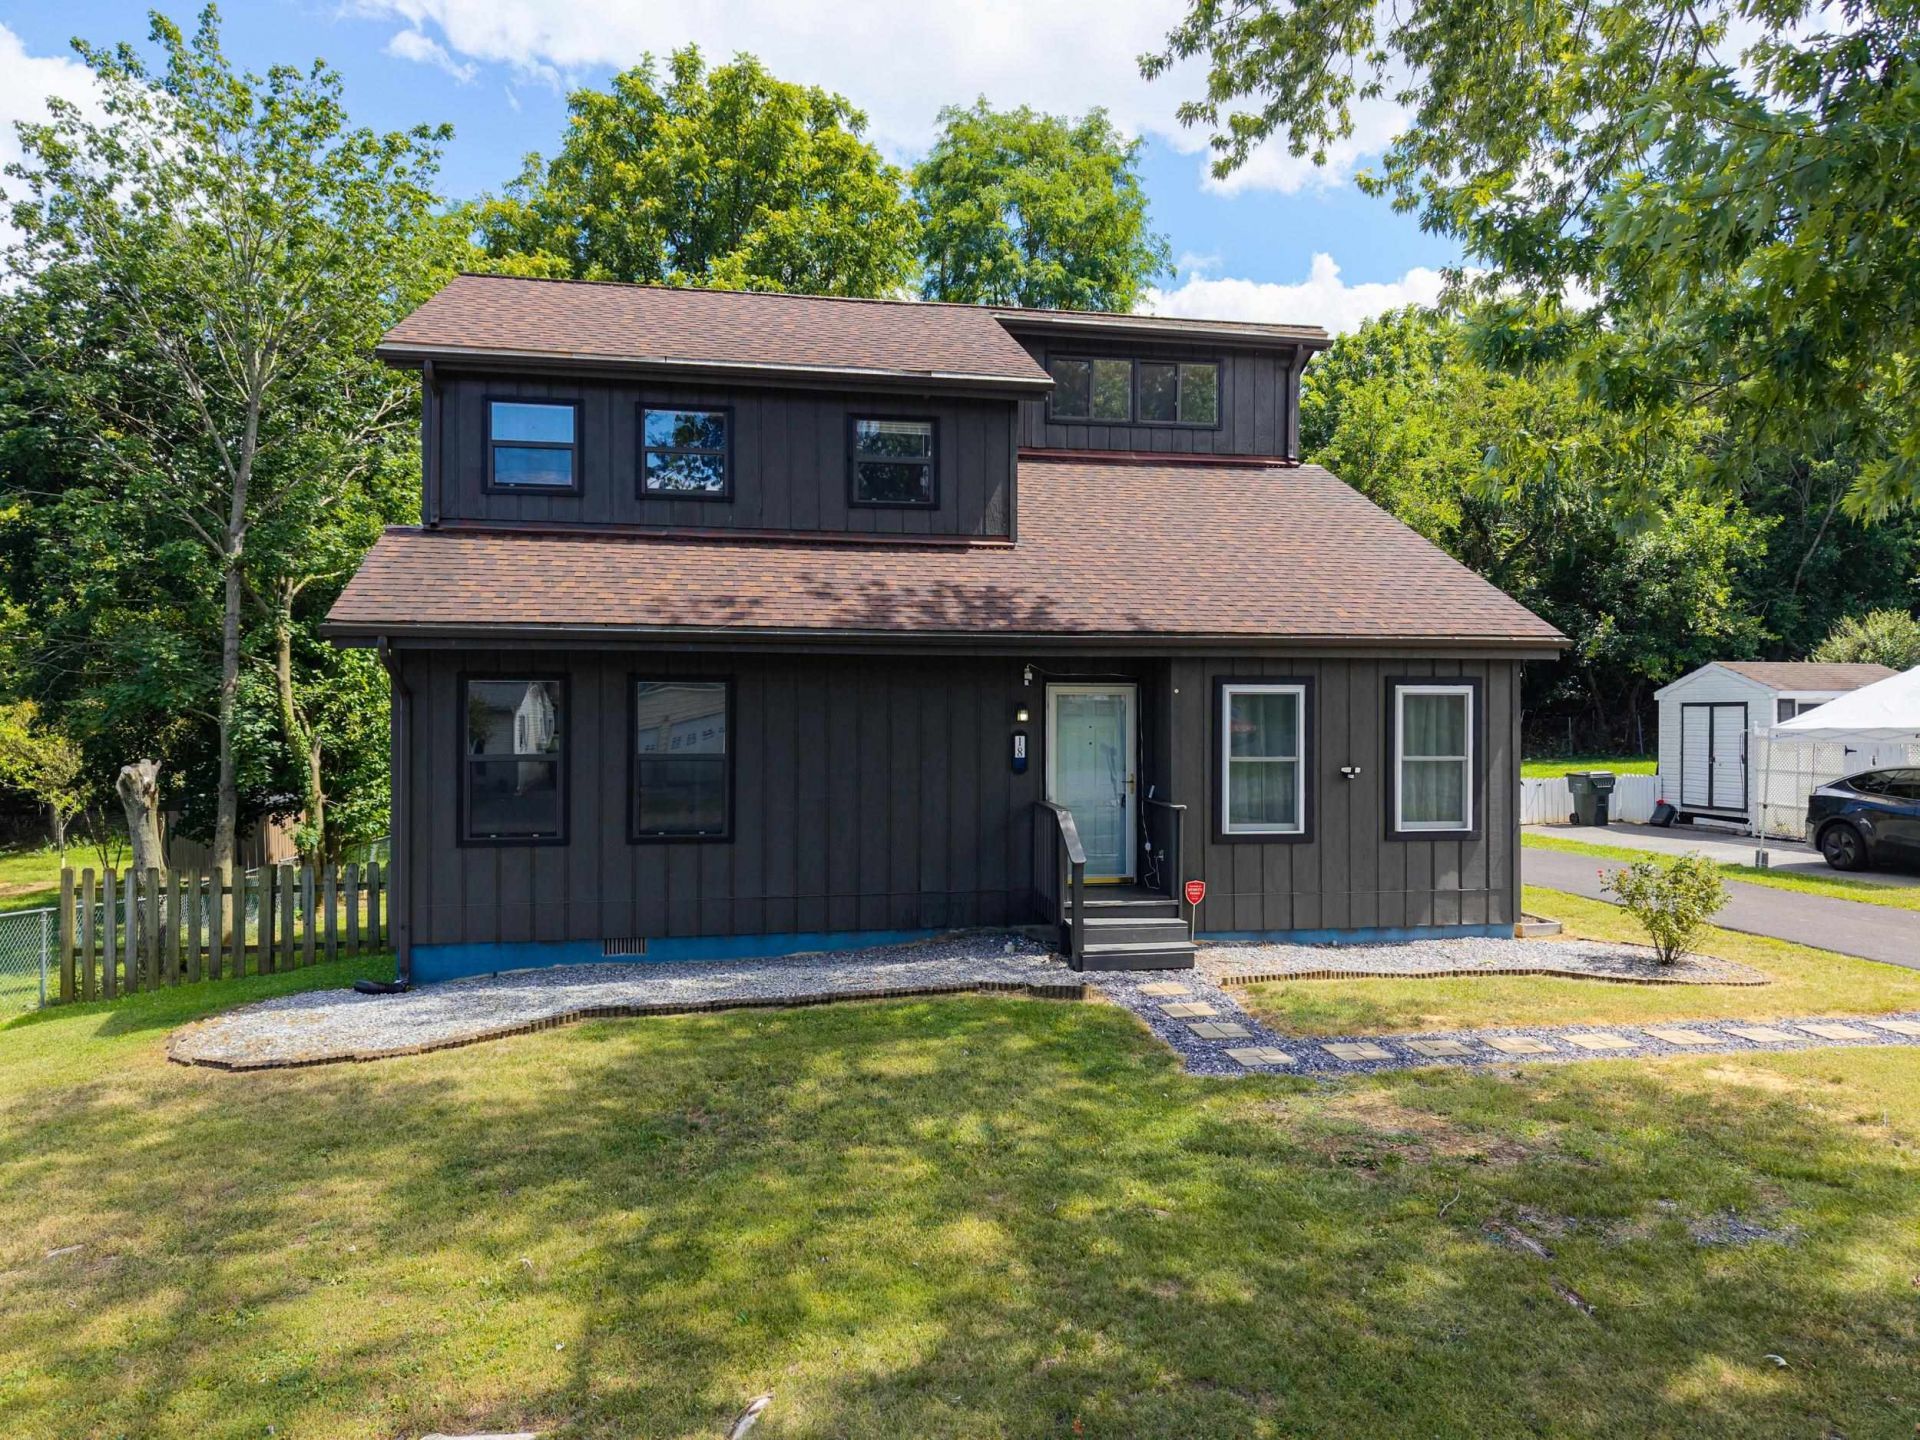
Welcome to this inviting four-bedroom, two-bath home offering nearly 2,000 finished square feet of comfortable living space. The spacious family room features a cathedral ceiling, while the large, open eat-in kitchen provides plenty of room for everyday living and gathering. Step outside to a generously sized, freshly painted deck?perfect for entertaining, grilling, or relaxing while overlooking the large, fenced backyard. An extended blacktop driveway provides plenty of off-street parking. Major updates include a new roof in 2019, dual-zone heating and cooling with heat pumps replaced in 2017 and 2020 (Dual-zone heat pumps with propane backup heat), and a new water heater in 2021. The refrigerator, dishwasher, and garbage disposal were all replaced in 2024. Located in a quiet neighborhood near I-81, shopping, dining, and other everyday necessities, this well-maintained home offers generous living space, valuable updates, and outstanding outdoor space.
Property Features
Property Type: Residential - Single Family
Cooling: Central AC, Heat Pump
Fenced: Yes
Fuel Type: Liquid Propane, Tank Rented
Heating: Central Heat, Electric, Heat Pump, Propane
Lot Size: 0.25 Acres
Roof Type: Composition Shingle
Stories: 2.0
Taxes: $1,492
Year Built: 1994
Feature Descriptions
Basement: No
Days on Site: 24
Driveway: Asphalt, Off Street
Exterior: Wood
Fencing: Partially Fenced, Aluminum
Foundation: Concrete Block
Laundry: Dryer Hookup, Washer Hookup
Lot: Landscaped, Nearly Level
Lot Dimensions: 0.25 Acre(s)
Sewer: Public Sewer
Water: Public Water
Yard Features: Fenced, Nearly Level
Local Schools
High School: Fort Defiance
Middle School: S. Gordon Stewart
Elementary School: E. G. Clymore
Listed By / Shown By
Listed By
Agency Name: Funkhouser Real Estate Group
Agency Phone: 540-434-2400
Shown By
Agent Name: Paul Kilgore
Agent Phone: (434) 941-5922
Agency Title: Montague Miller & Co. Realtors

Estimate Your Payment
Estimated Payment
$ 1,080.63 per month $845.49 Principal & Interest $124.33 Property Tax $110.80 Homeowner's InsuranceChange Payment Information


Privacy Policy / DMCA Notice / ADA Accessibility


This site is hosted, designed and copyright
© 1994 - 2026 by
Delta Media Group, Inc. -- Patent Pending --
Agency License Information: Montague, Miller & Co. is licensed in the state of Virginia.
18 Beverley St | MLS# 680328
This single family home located at 18 Beverley St, Verona, VA 24482 is currently listed for sale with an asking price of $379,900. This property was built in 1994 and has 4 bedrooms and 2 full baths with 1992 sq. ft. Beverley St is located in the VERONA HEIGHTS subdivision. Search VERONA HEIGHTS real estate on pkilgore.montaguemiller.com today.