

BEDS3
BATHS2 full 1 partial
SQUARE FEET1,564
MLS#VACV2010292
STATUSACTIVE
PROPERTY TYPEResidential - Townhouse
SUBDIVISIONPENDLETON
SCHOOLCAROLINE COUNTY PUBLIC SCHOOLS
Property Description
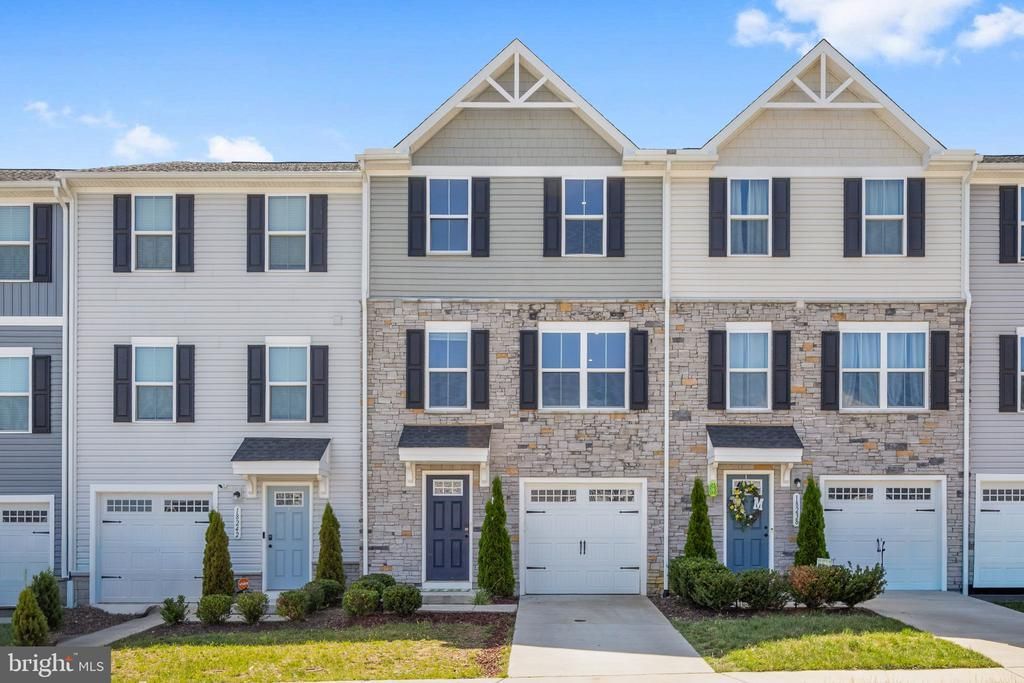
Price Improved! $335.000 Like-New Residence, Built in 2023 in Pendleton's Premier Golf Course Community! Schedule your private tour this week! The seller is motivated and still reviewing offers—there's still time to submit yours. Thoughtfully maintained and competitively priced, this home offers an excellent opportunity to own a like-new property without the wait or cost of new construction. This beautifully maintained 2023, 3-bedroom, 2.5-bath, three-level home offers modern finishes, an open-concept layout, and low-maintenance living. Enjoy a gourmet kitchen with quartz countertops, stainless steel appliances, an oversized island, an electric fireplace, and a spacious Trex deck perfect for relaxing or entertaining. The finished lower level is perfect for a home office, gym, media room, or playroom. Upstairs you'll find a spacious primary suite, two additional bedrooms, second-floor laundry, fresh paint, and approximately seven years remaining on the builder's structural warranty. To ensure the home is truly move-in ready, the seller is willing to replace the carpeting in two upstairs bedrooms prior to closing with an acceptable offer, providing the new owner with a fresh start in their new home. The affordable HOA includes front lawn mowing, trash and recycling, snow removal, and common area maintenance. Enjoy resort-style amenities including a golf course (membership available), a pool, clubhouse, pickleball courts, walking trails, parks, playgrounds, dog parks, and community gardens. Conveniently located just minutes from I-95 with easy access to Richmond, Fredericksburg, and Washington, D.C., and close to Kings Dominion and the future Kalahari Resort. All bedrooms are staged.
Property Features
Property Type: Residential - Townhouse
Basement: Full, Garage Access, Interior Access, Fully Finished, Heated, Rear Entrance, Front Entrance, Daylight, Partial, Outside Entrance, Shelving, Walkout Level
Basement: Yes
Cooling: Central A/C, Programmable Thermostat
Fireplaces: 1
Fuel Type: Electric
Garage: 1
Heating: Heat Pump(s)
Home Style: Colonial
Lot Size: 0.04 Acres
Roof Type: Composite, Shingle, Other
Stories: 3.0
Taxes: $1,719
Year Built: 2023
Feature Descriptions
Accessibility: 2+ Access Exits, Doors - Swing In, Level Entry - Main
Additional Structures: Above Grade, Below Grade
Appliances: Dishwasher, Disposal, Dryer, Energy Efficient Appliances, Exhaust Fan, Oven - Self Cleaning, Oven - Single, Oven/Range - Electric, Stainless Steel Appliances, Washer, Refrigerator, Microwave
Community Amenities: Club House, Dog Park, Golf Club, Golf Course, Golf Course Membership Available, Jog/Walk Path, Pool - Outdoor, Recreational Center, Soccer Field, Swimming Pool, Tennis Courts, Tot Lots/Playground, Pickleball Courts, Common Grounds
Days on Site: 91
Exterior: Vinyl Siding, Stone
Exterior: BBQ Grill, Exterior Lighting, Play Area, Play Equipment, Sidewalks, Sport Court, Street Lights, Tennis Court(s), Water Fountains
Fireplace: Electric, Fireplace - Glass Doors
Flooring: Carpet, Luxury Vinyl Plank
HOA Fee: $308.00/Quarterly
Interior: Bathroom - Tub Shower, Combination Kitchen/Dining, Combination Kitchen/Living, Dining Area, Family Room Off Kitchen, Floor Plan - Open, Kitchen - Eat-In, Kitchen - Island, Primary Bath(s), Recessed Lighting, Upgraded Countertops, Walk-in Closet(s), Kitchen - Table Space, Attic
Location: Middle Of Block
Lot: Front Yard, Interior, No Thru Street, Rear Yard, Backs - Open Common Area
Lot Dimensions: 0.04 Acre(S)
Parking Features: Parking Space Conveys, Paved Parking, Private, Free, Concrete Driveway
Parking Notes: 2 Total Parking Spaces
Pet Restrictions: No Pet Restrictions
Rooms: Dining Room, Bedroom 2,Bedroom 3,Kitchen, Foyer, Great Room, Laundry, Other, Storage Room, Bathroom 1,Bathroom 2,Attic, Bonus Room, Primary Bathroom
Sewer: Public Sewer
Special View Info: Street
SQFT Above Finished: 1564
SQFT Total Finished: 1564
Structure Type: Interior Row/Townhouse
Total Garage/Parking Spaces: 2
Utilities: Electric Available, Sewer Available, Water Available
Water: Public
Room Sizes
Primary Bathroom: 13 x 12 Level - Upper 1
Bedroom 2: 10 x 10 Level - Upper 1
Bedroom 3: 9 x 10 Level - Upper 1
Primary Bathroom: 6 x 8 Level - Upper 1
Bathroom 2: 8 x 7 Level - Upper 1
Laundry: 3 x 6 Level - Upper 1
Other: 6 x 5 Level - Upper 1
Foyer: 8 x 21 Level - Lower 1
Bonus Room: 14 x 8 Level - Lower 1
Storage Room: 5 x 9 Level - Lower 1
Dining Room: 10 x 9 Level - Main
Kitchen: 9 x 12 Level - Main
Bathroom 1: 3 x 7 Level - Main
Great Room: 16 x 16 Level - Main
Local Schools
High School: CAROLINE
Middle School: CAROLINE
Elementary School: LEWIS AND CLARK
School District: CAROLINE COUNTY PUBLIC SCHOOLS
Listed By / Shown By
Listed By
Agency Name: CTI Real Estate
Agency Phone: 5407857800
Shown By
Agent Name: Paul Kilgore
Agent Phone: (434) 941-5922
Agency Title: Montague Miller & Co. Realtors

Estimate Your Payment
Estimated Payment
$ 986.52 per month $745.56 Principal & Interest $143.25 Property Tax $97.71 Homeowner's InsuranceChange Payment Information


Privacy Policy / DMCA Notice / ADA Accessibility


This site is hosted, designed and copyright
© 1994 - 2026 by
Delta Media Group, Inc. -- Patent Pending --
Agency License Information: Montague, Miller & Co. is licensed in the state of Virginia.
18240 Capital Court | MLS# VACV2010292
This townhouse located at 18240 Capital Court, Ruther Glen, VA 22546 is currently listed for sale with an asking price of $335,000. This property was built in 2023 and has 3 bedrooms and 2 full and 1 partial baths with 1564 sq. ft. Capital Court is located in the PENDLETON subdivision within the CAROLINE COUNTY PUBLIC SCHOOLS school district. Search PENDLETON real estate on pkilgore.montaguemiller.com today.