

BEDS5
BATHS3 full 1 partial
SQUARE FEET3,890
MLS#VAFX2320774
STATUSACTIVE UNDER CONTRACT
PROPERTY TYPEResidential - Single Family
SUBDIVISIONCHESTERBROOK
SCHOOLFAIRFAX COUNTY PUBLIC SCHOOLS
Property Description
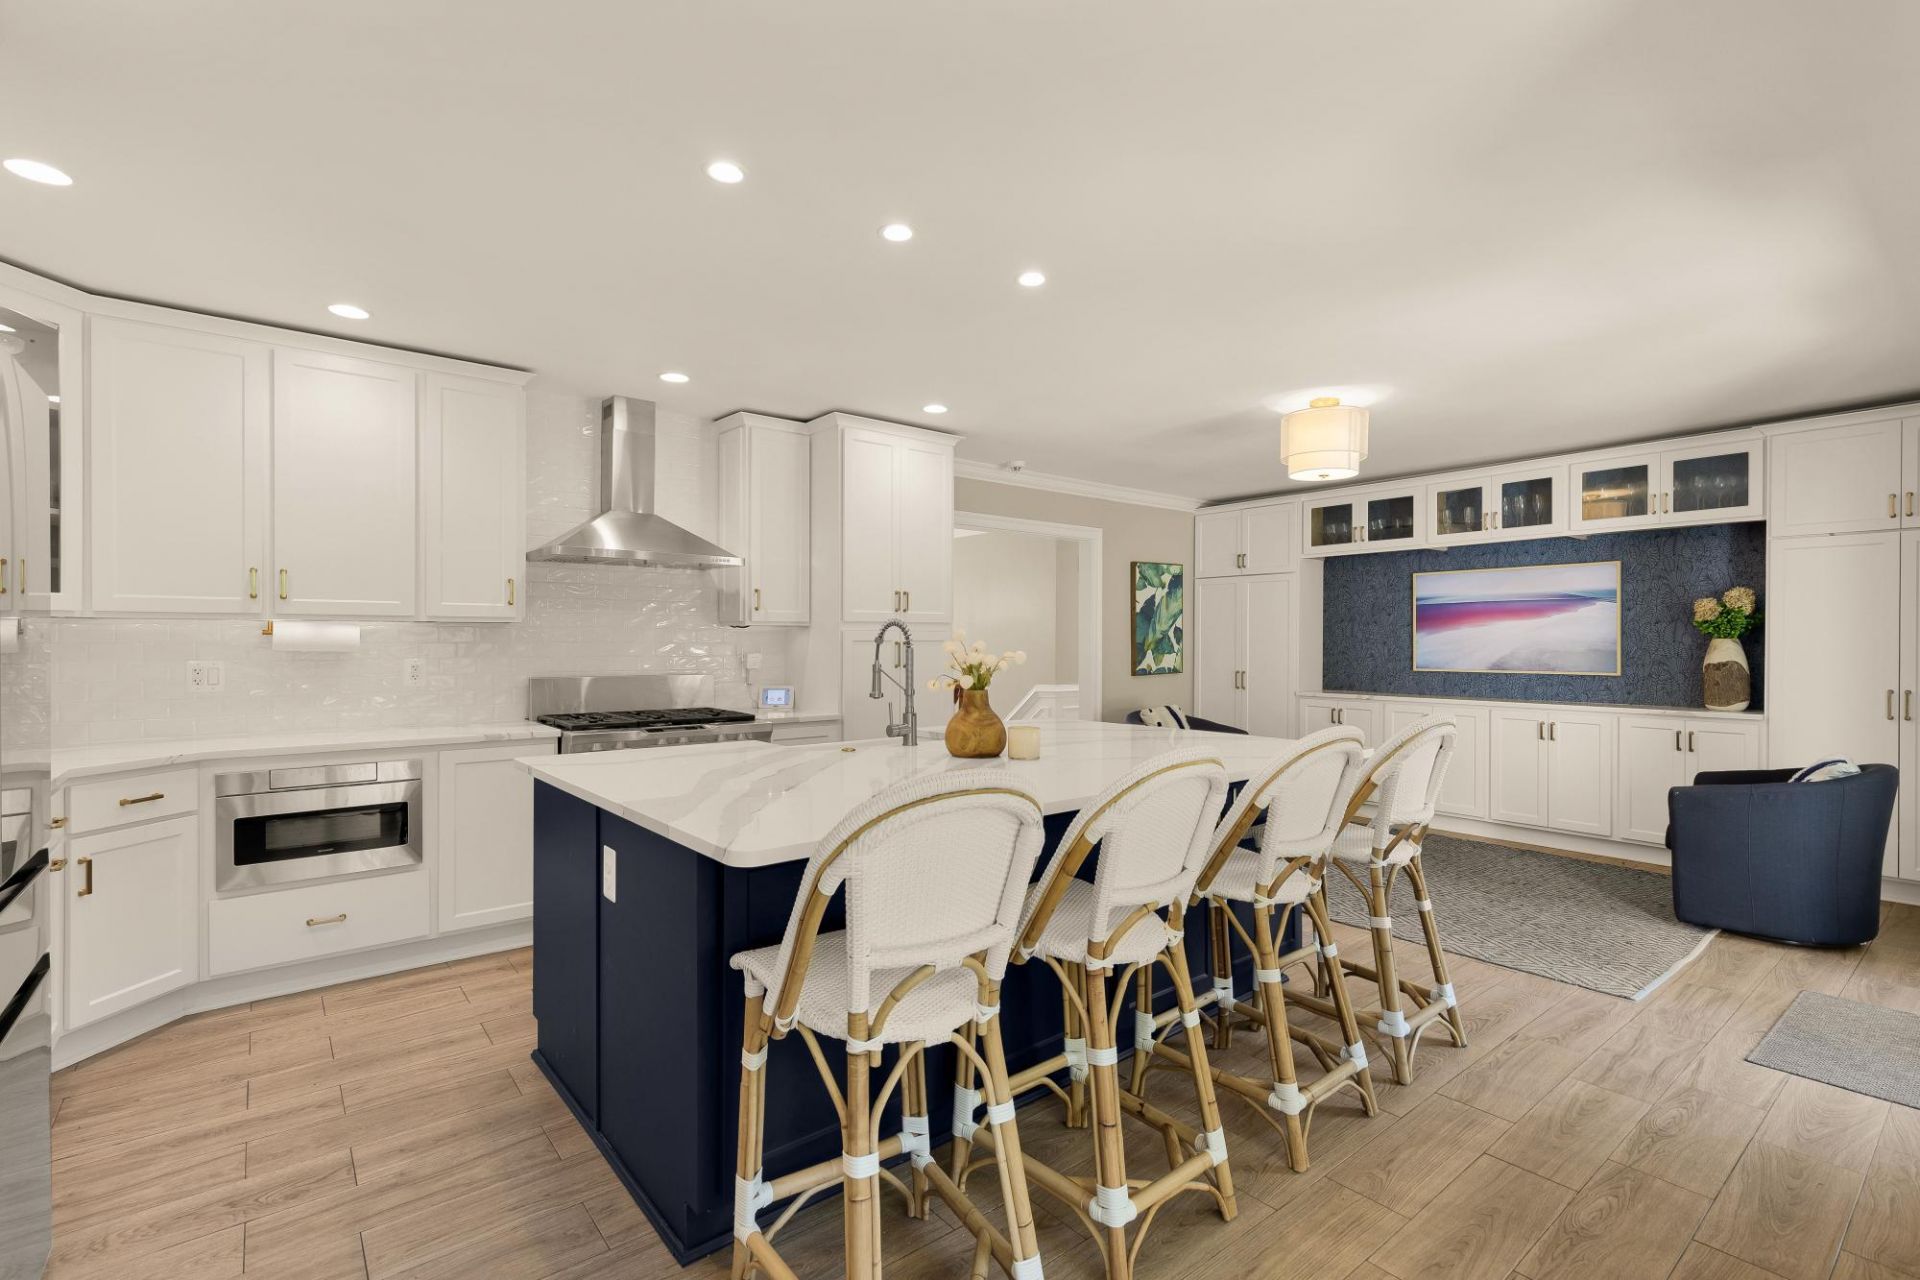
Some homes are measured by their square footage. Others are defined by the life they make possible. Tucked away at the end of a rare double cul-de-sac in the heart of McLean, this exceptional 3,890 square foot residence sits on nearly three-quarters of an acre and offers a lifestyle that feels increasingly difficult to find. On warm evenings, neighbors gather beneath the glow of the streetlights, connecting on the expansive front porch and enjoying the quiet charm and sense of community that make this setting so extraordinary. From the moment you step inside through the oversized glass double entry, the home feels both refined and inviting. Rich hardwood floors flow throughout the main level, elegant interior shutters provide timeless sophistication, and oversized windows fill every room with beautiful natural light that shifts warmly throughout the day and every season. The main level delivers three generously sized bedrooms, two and a half baths, and three distinct living spaces anchored by a dream kitchen. The beautifully renovated kitchen is the heart of the home — a large center island with seating, dramatic quartz countertops, premium stainless steel appliances, a professional range with custom hood, a built-in microwave drawer, and white shaker cabinetry with brass hardware. A bright eat-in area flows seamlessly to the private terrace, making indoor-outdoor living effortless. The expansive living room stretches 29 by 15 feet and anchors the space with a wood-burning fireplace and gleaming hardwood floors, flowing gracefully into the formal dining room and a third living space featuring a custom built-in cabinetry wall — equally suited for quiet evenings and grand entertaining. The primary suite serves as a private retreat, complete with a spa-inspired bath featuring a luxurious rain shower and deep soaking tub — a sanctuary for relaxation and renewal. French doors open directly to the backyard, bringing the beauty of the outdoors in and offering a seamless connection to the private grounds beyond. The fully finished lower level extends the home's living beautifully, offering a generous family and game room with a second wood-burning fireplace, a fourth bedroom, a full bath, and a flexible exercise room and den — the kind of versatile space that adapts to how you live and work. Set on .77 acres with board fencing and lush surroundings, the property offers a rare combination of privacy, space, and outdoor enjoyment. The expansive backyard provides ample room to entertain and unwind, with a stone terrace perfect for al fresco dining beneath the mature tree canopy. A 20 KW whole-house generator and a two-car attached garage complete the picture.
Property Features
Property Type: Residential - Single Family
Basement: Fully Finished, Daylight, Full
Basement: Yes
Cooling: Central A/C, Ceiling Fan(s)
Fireplaces: 2
Fuel Type: Natural Gas
Garage: 2
Heating: Forced Air
Home Style: Split Foyer
Lot Size: 0.77 Acres
Stories: 2.0
Taxes: $19,811
Year Built: 1967
Feature Descriptions
Additional Structures: Above Grade, Below Grade
Appliances: Dishwasher, Disposal, Dryer, Microwave, Oven/Range - Gas, Refrigerator, Washer, Water Heater
Days on Site: 21
Exterior: Brick
Fencing: Board, Other
Fireplace: Mantel(s)
Flooring: Hardwood
Interior: Family Room Off Kitchen, Kitchen - Gourmet, Breakfast Area, Kitchen - Island, Kitchen - Table Space, Dining Area, Upgraded Countertops, Primary Bath(s), Window Treatments, Wood Floors, Floor Plan - Traditional
Lot: Cul-de-sac
Lot Dimensions: 0.77 Acre(S)
Number of Rooms: 5
Parking Notes: 2 Total Parking Spaces
Rooms: Living Room, Dining Room, Primary Bedroom, Bedroom 2,Bedroom 3,Bedroom 4,Kitchen, Game Room, Breakfast Room, Exercise Room, Laundry, Other
Sewer: Public Sewer
SQFT Above Finished: 2226
SQFT Below Finished: 1664
SQFT Total Finished: 3890
Structure Type: Detached
Total Garage/Parking Spaces: 2
Water: Public
Room Sizes
Bedroom 4: 22 x 9 Level - Lower 1
Other: 15 x 14 Level - Lower 1
Bedroom 2: 12 x 11 Level - Main
Laundry: 16 x 12 Level - Lower 1
Living Room: 29 x 15 Level - Main
Dining Room: 15 x 14 Level - Main
Kitchen: 25 x 15 Level - Main
Breakfast Room: 9 x 6 Level - Main
Bedroom 3: 12 x 11 Level - Main
Game Room: 29 x 15 Level - Lower 1
Exercise Room: 14 x 13 Level - Lower 1
Primary Bedroom: 15 x 15 Level - Main
Local Schools
High School: MCLEAN
Middle School: LONGFELLOW
Elementary School: CHESTERBROOK
School District: FAIRFAX COUNTY PUBLIC SCHOOLS
Listed By / Shown By
Listed By
Agency Name: Compass
Agency Phone: 7032667277
Shown By
Agent Name: Paul Kilgore
Agent Phone: (434) 941-5922
Agency Title: Montague Miller & Co. Realtors

Estimate Your Payment
Estimated Payment
$ 6,056.07 per month $3,894.74 Principal & Interest $1,650.92 Property Tax $510.42 Homeowner's InsuranceChange Payment Information


Privacy Policy / DMCA Notice / ADA Accessibility


This site is hosted, designed and copyright
© 1994 - 2026 by
Delta Media Group, Inc. -- Patent Pending --
Agency License Information: Montague, Miller & Co. is licensed in the state of Virginia.
1832 Briar Ridge Court | MLS# VAFX2320774
This single family home located at 1832 Briar Ridge Court, McLean, VA 22101 is currently listed for sale with an asking price of $1,750,000. This property was built in 1967 and has 5 bedrooms and 3 full and 1 partial baths with 3890 sq. ft. Briar Ridge Court is located in the CHESTERBROOK subdivision within the FAIRFAX COUNTY PUBLIC SCHOOLS school district. Search CHESTERBROOK real estate on pkilgore.montaguemiller.com today.