

BEDS4
BATHS3 full
SQUARE FEET2,525
MLS#368620
STATUS
PROPERTY TYPEResidential - Single Family
SCHOOLBedford
Property Description
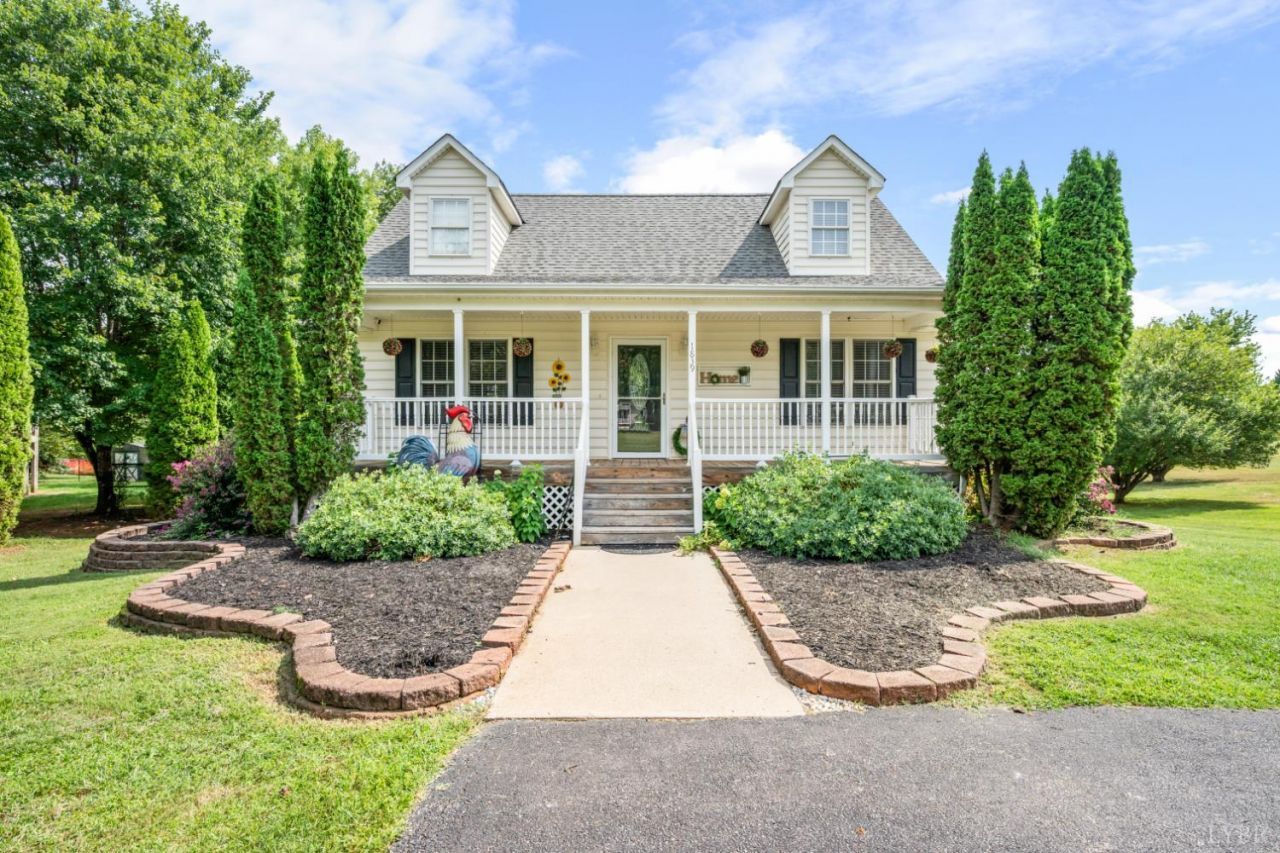
Welcome to this beautiful move-in-ready Cape Cod home situated on 1-acre featuring 4 bedrooms and 3 full bathrooms. This home offers a full bath on every level, creating a functional layout for families, guests, or multi-generational living. The main level features two bedrooms, a full bathroom with a walk-in shower, and an updated kitchen. Upstairs, the private loft serves as the primary suite complete with a cozy balcony overlooking the backyard, a full bath, and a spacious bedroom with a walk-in closet. The fully finished basement features a second full kitchen, an additional bedroom with an en suite bath, laundry hookups, and ample space for a recreation room, guest suite, or separate living quarters. Outside, you'll love the spacious deck, perfect for relaxing or entertaining, along with two storage buildings that convey with the property. One outbuilding is equipped with electricity making it an ideal workshop. Playground does not convey. Appraised at $436,000 in June.
Property Features
Property Type: Residential - Single Family
Basement: Yes
Cooling: Heat Pump, Two-Zone
Heating: Heat Pump, Two-Zone
Home Style: Cape Cod
Lot Size: 1.00 Acres
Roof Type: Shingle
Stories: 1.0
Taxes: $1,369
Year Built: 2002
Amenities
Cable Available
Cable Connections
Ceiling Fan(s)
Drywall
High Speed Data Aval
Main Level Bedroom
Primary Bed w/Bath
Smoke Alarm
Walk-In Closet(s)
Whirlpool Bath
Balcony
Deck
Front Porch
Paved Drive
Garden Space
Landscaped
Storm Doors
Insulated Glass
Undergrnd Utilities
Feature Descriptions
Appliance Features: Dishwasher, Microwave, Range-Elec, Refrigerator, Self Cleaning Oven
Basement Features: Exterior Entrance, Finished, Fireplace, Full, Heated, Interior Entrance, Walkout
Days on Site: 12
Exterior: Stone
Fireplace Features: 2 Fireplaces, Gas Log, Living Room, Other
Laundry Features: Basement, Dryer Connection, Laundry Room, Separate Laundry Rm., Washer Connections
Lot Dimensions: 1.0000 Acre(s)
Sewer: Septic Tank
Water: County
Room Sizes
Primary: 15.0 x 12.0
Bedroom 2: 12.0 x 10.0
Bedroom 3: 13.0 x 12.0
Bedroom 4: 16.0 x 10.0
Family Room: 23.0 x 17.0
Kitchen: 18.0 x 11.0
Laundry Room: 14.0 x 11.0
Living Room: 14.0 x 18.0
Office: 17.0 x 11.0
Local Schools
School District: Bedford
Listed By / Shown By
Listed By
Agency Name: Mark A. Dalton & Co., Inc.
Shown By
Agent Name: Paul Kilgore
Agent Phone: (434) 941-5922
Agency Title: Montague Miller & Co. Realtors

Estimate Your Payment
Estimated Payment
$ 1,183.91 per month $945.87 Principal & Interest $114.08 Property Tax $123.96 Homeowner's InsuranceChange Payment Information


Privacy Policy / DMCA Notice / ADA Accessibility


This site is hosted, designed and copyright
© 1994 - 2026 by
Delta Media Group, Inc. -- Patent Pending --
Agency License Information: Montague, Miller & Co. is licensed in the state of Virginia.
1839 Goode Road | MLS# 368620
This single family home located at 1839 Goode Road, Goode, VA 24556 is currently listed for sale with an asking price of $425,000. This property was built in 2002 and has 4 bedrooms and 3 full baths with 2525 sq. ft. Goode Road is located within the Bedford school district. Search Goode real estate on pkilgore.montaguemiller.com today.