

BEDS3
BATHS2 full 1 partial
SQUARE FEET4,280
MLS#680712
STATUS
PROPERTY TYPEResidential - Single Family
Property Description
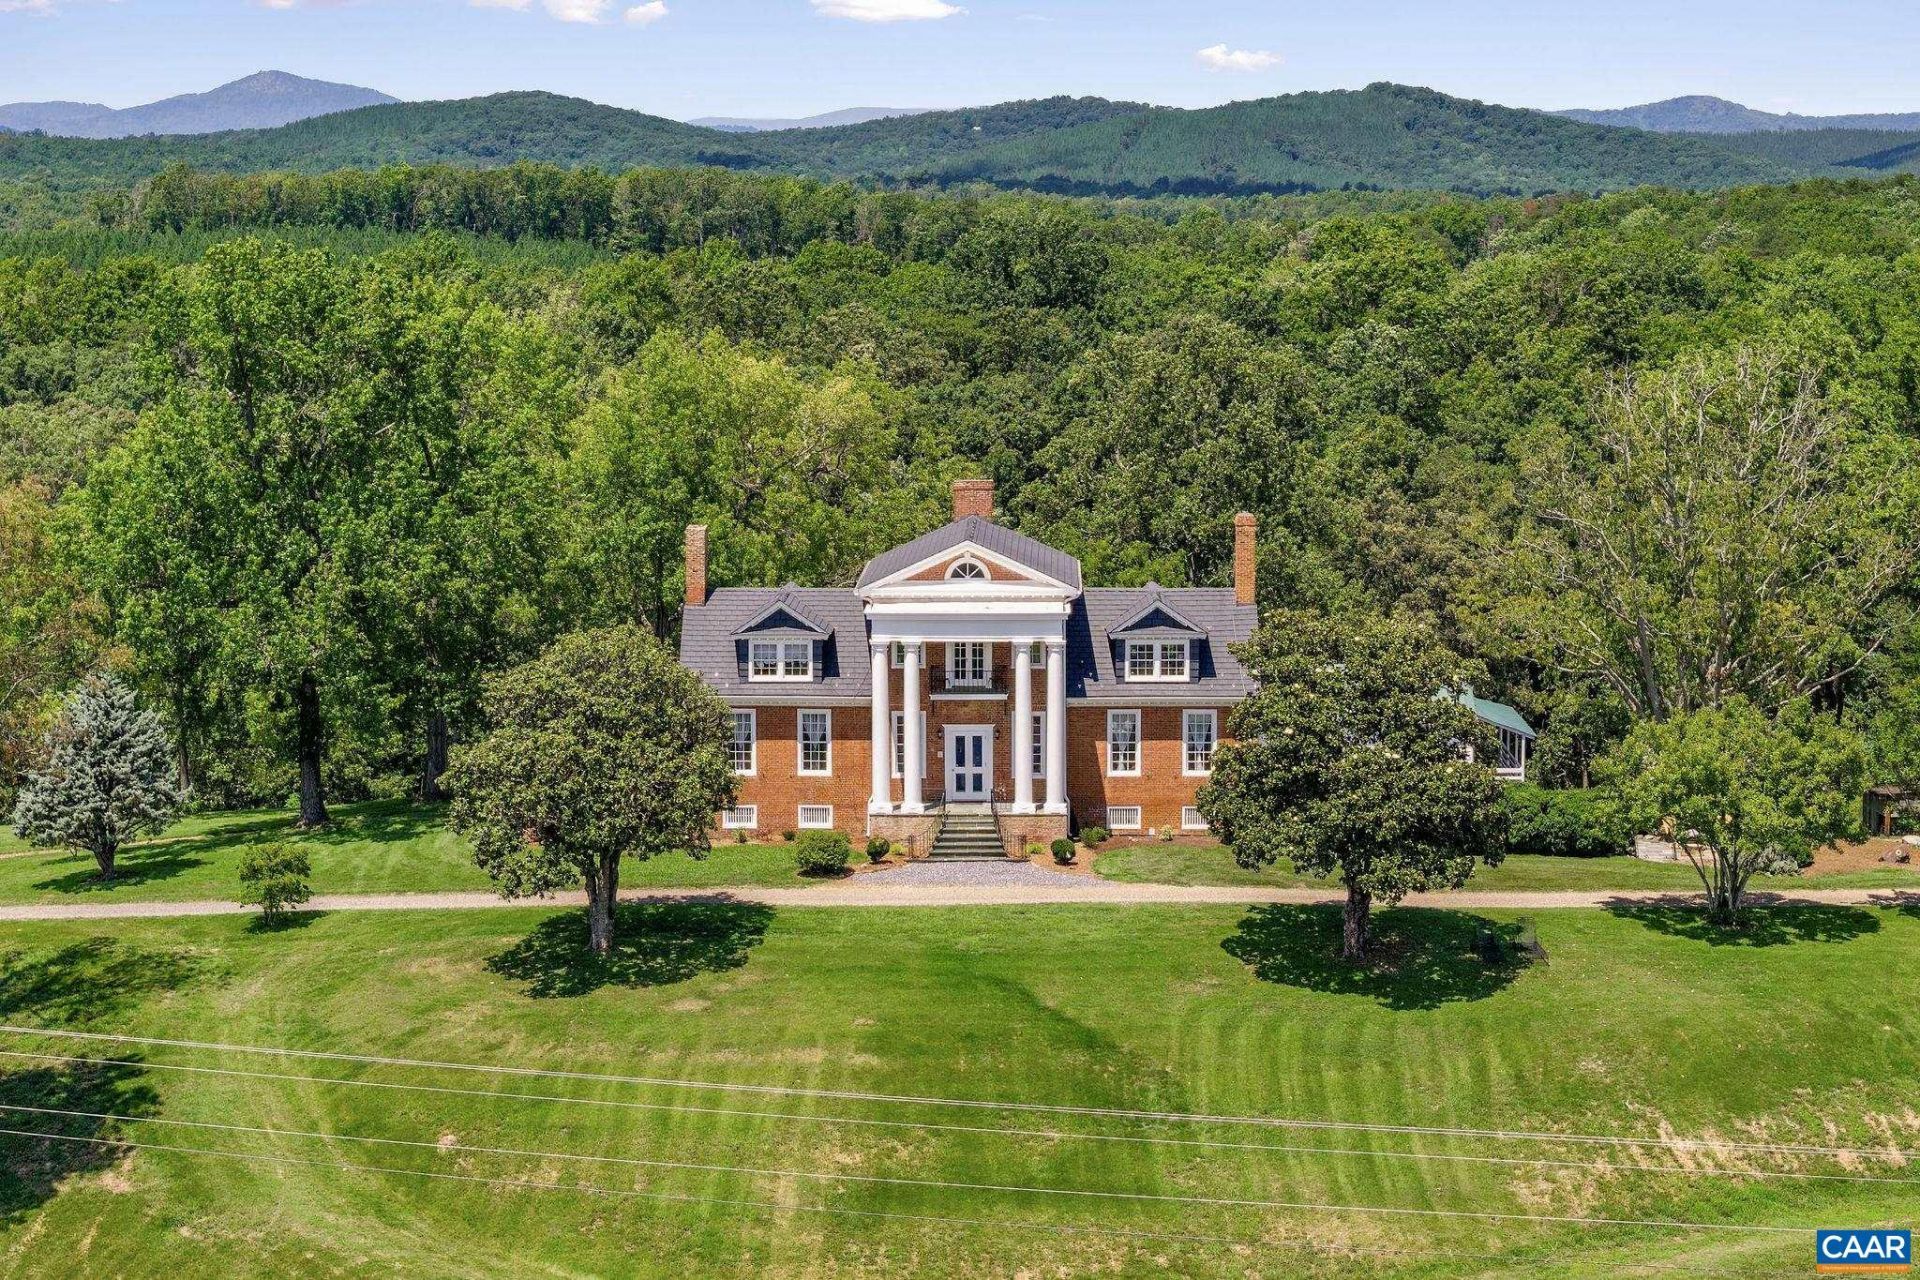
Bon Aire is a remarkable c.1812 Federal residence on 43 acres set high above the southern Nelson County countryside, where architecture, history, and landscape meet with uncommon grace. The James River once lay in clear view below the house; today mature trees conceal it, though morning mist still traces its course through the landscape. Built by Dr. George Cabell, Jr., Bon Aire commands sweeping panoramic views from its private, elevated setting. Its three-part Palladian form, Flemish-bond brickwork, pedimented center block, and flanking wings place it firmly within Virginias classical tradition. Inside, arched openings, molded keystones, fluted pilasters, original woodwork, late-Federal mantels, and a remarkable barrel-vaulted passage reveal the craftsmanship and proportion of the house. National Register-listed, Bon Aire brings together architecture, privacy, land, and history in an unforgettable setting with the quiet beauty to stir the imagination of writers and artists. Thoughtfully restored while retaining its historic character, the property also includes a private guest apartment and renovated 1,985-square-foot cottage. Detailed brochure and video are available in the Media link.
Property Features
Property Type: Residential - Single Family
Basement: Yes
Basement: Exterior Entry, Full, Interior Entry, Partially Finished, Walk-Out Access
Cooling: Central Air, Ductless
Heating: Central, Dual System, Heat Pump, Propane, Multi-Fuel
Home Style: Federal
Lot Size: 43.02 Acres
Roof Type: Slate
Stories: 2.0
Taxes: $4,317
Year Built: 1812
Amenities
Additional Living Quarters
Double Vanity
Primary Downstairs
Remodeled
Entrance Foyer
Eat-in Kitchen
High Ceilings
Kitchen Island
Feature Descriptions
Appliances: Double Oven, Dishwasher, Disposal, Gas Range, Refrigerator, Dryer, Washer
Days on Site: 15
Exclusions: Washer and dryer for main house
Exterior: Stick Built
Flooring: Ceramic Tile, Hardwood
Horse Amenities: Horses Allowed
Lot: Farm, Garden, Open Lot, Private, Wooded
Parcel#: 81 A 26
Patio/Porch: Front Porch, Patio, Porch
Security: Surveillance System
Sewer: Septic Tank
Special View Info: Rural, Valley, Water
Topography: Rolling
Utilities: Fiber Optic Available
View: Rural, Valley, Water
Water: Cistern
Window: Insulated Windows
Local Schools
High School: Nelson
Middle School: Nelson
Elementary School: Tye River
Listed By / Shown By
Listed By
Agency Name: MCLEAN FAULCONER INC., REALTOR
Agency Phone: 434-295-1131
Shown By
Agent Name: Paul Kilgore
Agent Phone: (434) 941-5922
Agency Title: Montague Miller & Co. Realtors

Estimate Your Payment
Estimated Payment
$ 4,123.01 per month $3,327.22 Principal & Interest $359.75 Property Tax $436.04 Homeowner's InsuranceChange Payment Information


Privacy Policy / DMCA Notice / ADA Accessibility


This site is hosted, designed and copyright
© 1994 - 2026 by
Delta Media Group, Inc. -- Patent Pending --
Agency License Information: Montague, Miller & Co. is licensed in the state of Virginia.
1843 Cabell Rd | MLS# 680712
This single family home located at 1843 Cabell Rd, Wingina, VA 24599 is currently listed for sale with an asking price of $1,495,000. This property was built in 1812 and has 3 bedrooms and 2 full and 1 partial baths with 4280 sq. ft. Search Wingina real estate on pkilgore.montaguemiller.com today.